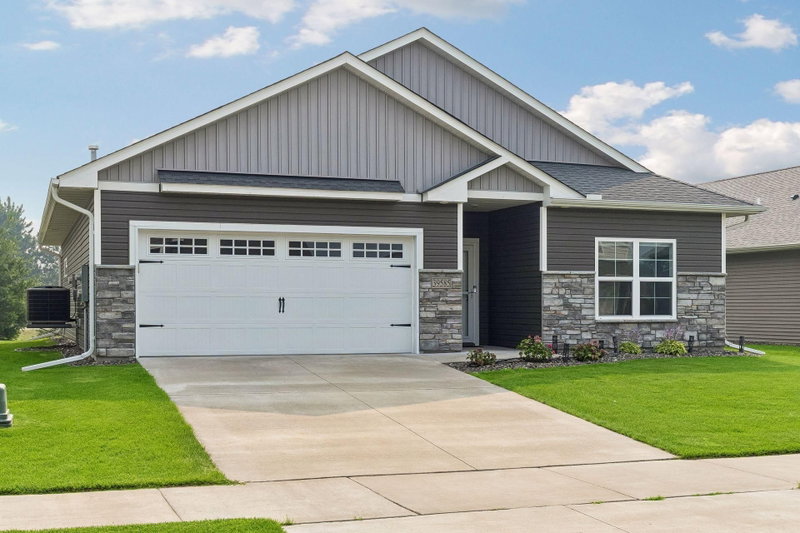
37569 Greenway Avenue, North Branch, MN 55056 - MLS# 7157422
$359,900
Under Construction Split Level with a November completion! Ask about financing promotion with Seller's Preferred Lender and Title! NO HOA! This home offers 1350 fsf on the main level featuring an open concept living area w/ vaulted ceilings, 3 Bedrooms, 2 Bathrooms, and 3 Car Garage! Kitchen features quartz countertops, white cabinets, crown moulding, cabinet hardware, stainless steel appliances, pantry, recessed lighting, and large center island! LVP flooring in Great Room! Primary Suite includes Walk In Closet and Private Bathroom. Additional main level bedrooms include Walk In Closets. Unfinished Walkout Lower Level offers space for a future Family Room, 4th/5th Bedroom, and additional Bathroom. Sod and Irrigation are included! Photos and renderings may not depict actual plan, materials, & finishes may vary. All measurements are approximate.
Interior Information
Size & Levels
Bathrooms
Rooms
Main Level Rooms
Exterior & Parking
Lot & Utilities
Financial & Tax Information
Neighborhood at a Glance
In this neighborhood, homes were most commonly built in 1990-1999, about 82% of occupied homes are owner-occupied, and the average commute is 32 minutes.
Cost of Ownership
Median home value
$307,100
Lower than the Twin Cities metro
The midpoint of estimated values for owner-occupied homes.
Median property taxes paid
$3,404/yr
Lower than the Twin Cities metro
The midpoint of annual property taxes paid by homeowners.
Typical monthly owner costs (with mortgage)
$1,942/mo
Lower than the Twin Cities metro
Median monthly housing costs for owners with a mortgage.
Typical monthly owner costs (no mortgage)
$626/mo
Lower than the Twin Cities metro
Median monthly housing costs for owners without a mortgage.
Median rent
$1,461/mo
Similar to the Twin Cities metro
The midpoint of monthly gross rent, including utilities.
Homes in the Area
Owner-occupied homes
82%
Higher than Twin Cities metro overall
The share of occupied homes lived in by their owners.
Median year built
1997
Similar to the Twin Cities metro
The midpoint of years when homes in the area were built.
Home age by decade
The share of homes built during each period.
- 2010-20195%
- 2000-200930%
- 1990-199933%
- 1980-19899%
- 1970-197911%
Types of homes
The share of housing units in each building type.
- Single-family detached73%
- Townhome / attached14%
- 5+ units8%
- Mobile home3%
Getting Around
Average commute
32 min
Higher than the Twin Cities metro
The average one-way travel time to work for commuters.
How people get to work
The share of workers using each listed way to get to work.
- Drive alone77%
- Carpool13%
- Work from home7%
Homes with broadband
91%
Similar than Twin Cities metro overall
The share of households with a broadband internet subscription.