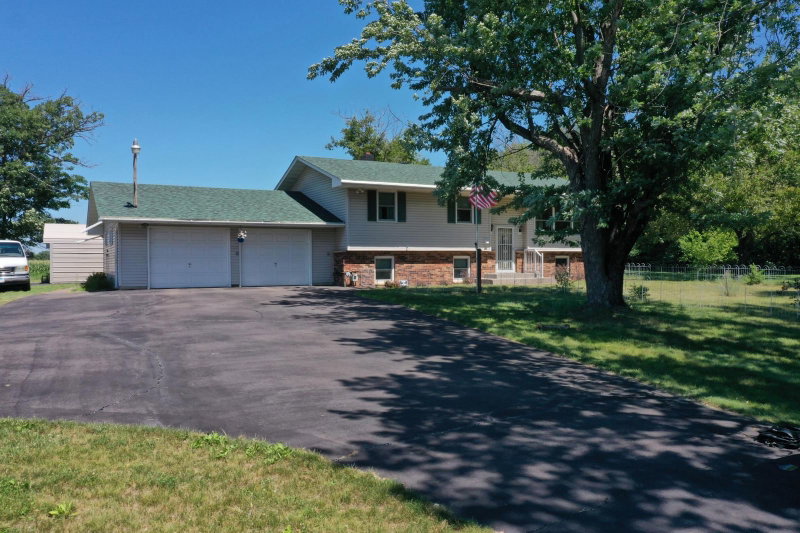
4693 382nd Drive - Photo 1
1 / 51
4693 382nd Drive
4693 382nd Drive
4693 382nd Drive
4693 382nd Drive
4693 382nd Drive

4693 382nd Drive, North Branch, MN 55056 - MLS# 7161065

MLS® #: 7161065|Days on Market: 14|Listed: Oct 15, 2026
Active-Contingent

$409,900

Bedrooms
4
Bathrooms
3
Square Feet
2,292
Acres
0.359
Year Built
2013
Property Type
Residential
Heating
Natural Gas, Forced Air
Cooling
Central Air
Garages
3
Days on Market
14
School District
138 - North Branch

Welcome to this beautifully finished 4-bed, 3-bath rambler in the highly desirable Wildridge development of North Branch. This meticulously maintained, One-Owner home offers a warm and inviting layout with thoughtful finishes throughout. The main floor offers a spacious living room with a stone-faced gas fireplace, engineered hardwood flooring flows into an open and functional kitchen with stainless appliances. Two bedrooms and two bathrooms on the main floor include a bright and spacious primary ensuite with a two-sink vanity and a walk-in closet. The finished lower level is an entertainer’s dream, featuring an expansive family room with a wet bar and beverage fridge, plenty of room for game nights or movie marathons, plus two additional bedrooms and a full bathroom. Step outside to enjoy the back deck overlooking the wooded yard, perfect for relaxing evenings or hosting friends and family. The fully finished and sheetrocked 3-car garage offers a clean, polished space with plenty of room for vehicles and storage. Additional storage is available in the 10x12 garden shed complete with a concrete floor. Wildridge residents enjoy fantastic neighborhood amenities, including scenic walking paths, a park with a playground, basketball court and pavilion, plus a winter ice skating rink with a warming house. Conveniently located near town with quick freeway access and an easy 40-minute commute to the Twin Cities. Experience the perfect balance of small-town charm, neighborhood amenities, and modern convenience in this exceptionally cared-for home!

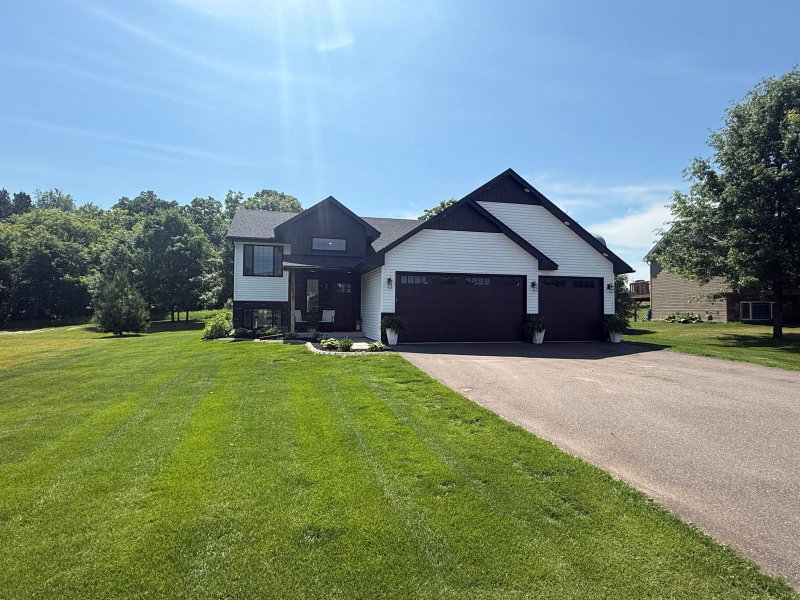
4693 382nd Drive, North Branch, MN 55056

Ask an Agent

Interior Information

BasementBlock, Daylight/Lookout Windows, Drain Tiled, Finished, Full
AppliancesAir-To-Air Exchanger, Dishwasher, Dryer, Freezer, Humidifier, Gas Water Heater, Microwave, Range, Refrigerator, Stainless Steel Appliances, Washer, Water Softener Owned
CoolingCentral Air
HeatingForced Air
FuelNatural Gas
Fireplaces2
Fireplace FeaturesElectric, Family Room, Gas, Living Room
LaundryLower Level
Dining RoomKitchen/Dining Room
Interior AmenitiesCable, Deck, Primary Bedroom Walk-In Closet, Main Floor Primary Bedroom, Paneled Doors, Sauna, In-Ground Sprinkler, Washer/Dryer Hookup, Wet Bar, Walk-In Closet
Electric200+ Amp Service

Size & Levels

LevelsOne
Total Finished Sq Ft2,492 sq ft
Above Grade Finished1,244 sq ft
Below Grade Finished1,048 sq ft
Main Level Finished1,244 sq ft
Foundation Size48x26

Bathrooms

Full Baths2
3/4 Baths1
Bathroom DetailsBathroom Ensuite, Full Primary, Full Basement, Private Primary, Main Floor 3/4 Bath, Main Floor Full Bath

Rooms

Main Level Rooms

Living Room19'8" x 27'
Kitchen12'8" x 19'3"
Bedroom12'4" x 13'3"
Bedroom 210'1" x 12'7"

Lower Level Rooms

Family Room34'9 x 22'10
Bedroom 311' x 10'6
Bedroom 411' x 10'6

Exterior & Parking

ExteriorVinyl
ConstructionBlock, Concrete
RoofAge Over 8 Years
FoundationBlock
Patio / PorchDeck
Garage Stalls3
Garage Size33.3x23.7 (790 sq ft)
Garage Door16' wide x 7' tall
ParkingAttached Garage, Asphalt

Lot & Utilities

Property SubtypeSingle Family
Lot Size0.359 acres
Lot Dimensions94x145x148x125
Lot DescriptionTree Coverage - Medium, Underground Utilities
ZoningResidential-Single Family
SubdivisionWildridge 4
TownshipNorth Branch
CountyChisago
SewerCity Sewer/Connected
WaterCity Water/Connected
Road FrontageCity Street, Curbs, Paved Streets, Sidewalks, Storm Sewer
Other StructuresStorage Shed
Power CompanyEast Central Energy

Homeowners Association

Association Fee$35 / year
AssociationWildridge Homeowners Association
Other Annual Assessments$49
Fee IncludesOther

Financial & Tax Information

Annual Taxes$4,715
Tax Year2025
Tax w/ Assessments$4,715
Other Annual Assessments$49
Parcel Number110106955
Financing OptionsConventional, VA, FHA, Cash
Assumable MortgageNot Assumable
List TypeExclusive Right To Sell

Location

Call 612-356-2121For Showings and Questions

Schools

Broker Reciprocity logo
Listed by: RE/MAX Results
Source: NorthstarMLS

Copyright 2026 Regional Multiple Listing Service of Minnesota, Inc. All rights reserved. Information Deemed Reliable But Not Guaranteed. The data relating to real estate for sale on this web site comes in part from the Broker Reciprocity℠ Program of the Regional Multiple Listing Service of Minnesota, Inc. Real estate listings held by brokerage firms other than Pederson Realty are marked with the Broker Reciprocity℠ logo or the Broker Reciprocity℠ thumbnail logo (a little black house) and detailed information about them includes the name of the listing brokers.