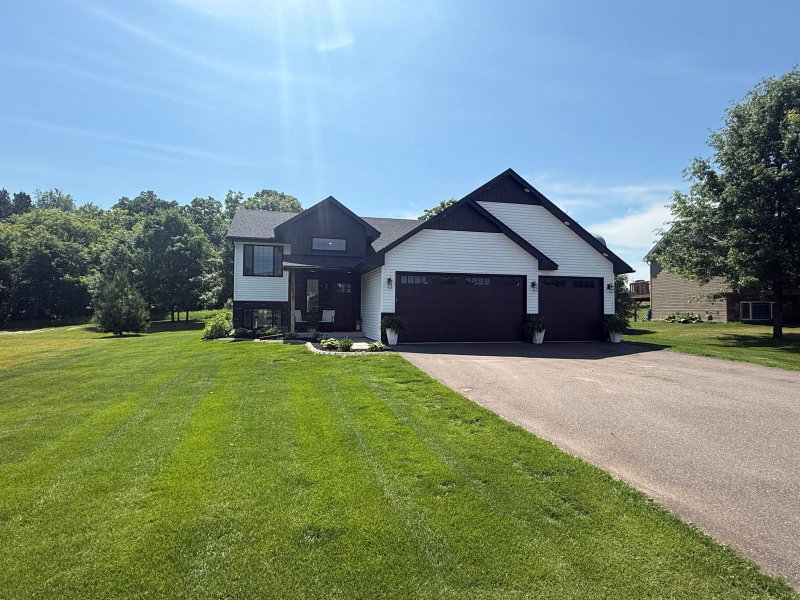
8164 383rd Street - Photo 1
1 / 30
8164 383rd Street
8164 383rd Street
8164 383rd Street
8164 383rd Street
8164 383rd Street

8164 383rd Street, North Branch, MN 55056 - MLS# 7163783

MLS® #: 7163783|Days on Market: 7|Listed: Oct 22, 2026

$379,900

Bedrooms
4
Bathrooms
2
Square Feet
1,936
Acres
0.25
Year Built
2023
Property Type
Residential
Heating
Natural Gas, Forced Air
Cooling
Central Air
Garages
3
Days on Market
7
School District
138 - North Branch

Welcome home to this like-new 2023 Alderwood plan, upgraded since and ready to move in! This bright and open 4 bed/2 bath home has lots of natural light throughout. The charming kitchen features custom knotty alder/enameled cabinetry, quartz countertops, a spacious center island, and stainless steel appliances. LVP flooring flows throughout the living room, kitchen, dining, bath, and entry, and the primary bedroom boasts a large walk-in closet. You’ll love the living room, with its stunning windows, new electric fireplace wall, and board and batten detailing. The finished walk-out lower level adds a family room with custom built-in cabinets, 2 generous bedrooms, and a full bath. Buyers will also love the 30x22 insulated, heated, sheetrocked, and painted garage, which includes an EV charger on a separate meter for a reduced electric rate through East Central Energy. Outside, enjoy landscaping all the way around, a fully fenced backyard, a new patio, and raised garden beds.
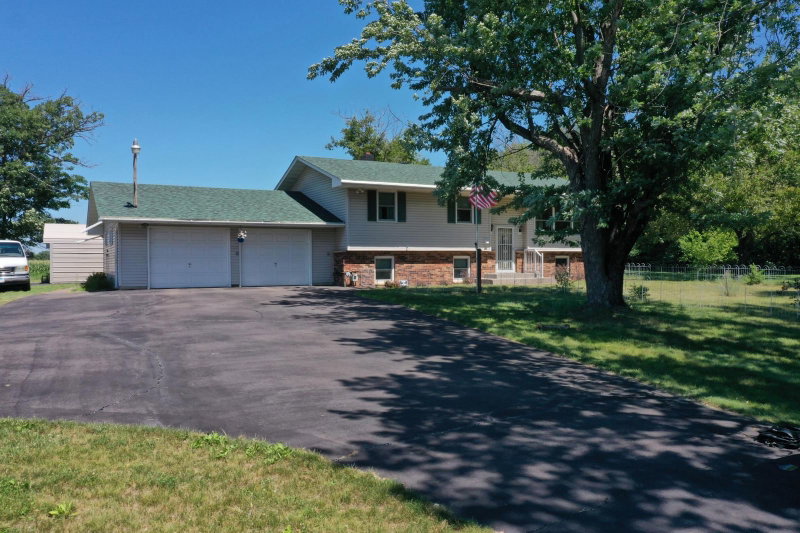
8164 383rd Street, North Branch, MN 55056

Ask an Agent

Interior Information

BasementDaylight/Lookout Windows, Drain Tiled, Finished, Walkout
AppliancesAir-To-Air Exchanger, Dishwasher, Dryer, Gas Water Heater, Microwave, Range, Refrigerator, Water Softener Owned
CoolingCentral Air
HeatingForced Air
FuelNatural Gas
Fireplaces1
Dining RoomEat In Kitchen, Kitchen/Dining Room
Interior AmenitiesEthernet Wired, Kitchen Center Island, Kitchen Window, Vaulted Ceiling(s), Walk-In Closet

Size & Levels

LevelsSplit Entry (Bi-Level)
Total Finished Sq Ft2,040 sq ft
Above Grade Finished1,036 sq ft
Below Grade Finished900 sq ft
Main Level Finished1,036 sq ft

Bathrooms

Full Baths2
Bathroom Details3/4 Basement, Main Floor Full Bath

Rooms

Upper Level Rooms

Living Room16' x 14'
Dining Room11' x 9'
Kitchen11' x 9'
Bedroom13' x 11'
Bedroom 211' x 10'

Lower Level Rooms

Family Room27' x 14'
Bedroom 312' x 10'
Bedroom 413' x 10'

Exterior & Parking

ExteriorStone, Vinyl
ConstructionConcrete, Frame
RoofAge 8 Years or Less, Asphalt
FoundationBlock
Garage Stalls3
Garage Size30x22 (660 sq ft)
ParkingAttached Garage, Asphalt, Heated Garage, Insulated Garage

Lot & Utilities

Property SubtypeSingle Family
Lot Size0.25 acres
Lot Dimensions80x165
ZoningResidential-Single Family
TownshipNorth Branch
CountyChisago
SewerCity Sewer/Connected
WaterCity Water/Connected

Financial & Tax Information

Annual Taxes$3,792
Tax Year2025
Tax w/ Assessments$3,792
Other Annual Assessments$42
Assessment PendingNo
Parcel Number160019362
Financing OptionsConventional, VA, FHA, Cash
List TypeExclusive Right To Sell

Location

Call 612-356-2121For Showings and Questions

Schools

Broker Reciprocity logo
Listed by: Keller Williams Premier Realty
Source: NorthstarMLS

Copyright 2026 Regional Multiple Listing Service of Minnesota, Inc. All rights reserved. Information Deemed Reliable But Not Guaranteed. The data relating to real estate for sale on this web site comes in part from the Broker Reciprocity℠ Program of the Regional Multiple Listing Service of Minnesota, Inc. Real estate listings held by brokerage firms other than Pederson Realty are marked with the Broker Reciprocity℠ logo or the Broker Reciprocity℠ thumbnail logo (a little black house) and detailed information about them includes the name of the listing brokers.