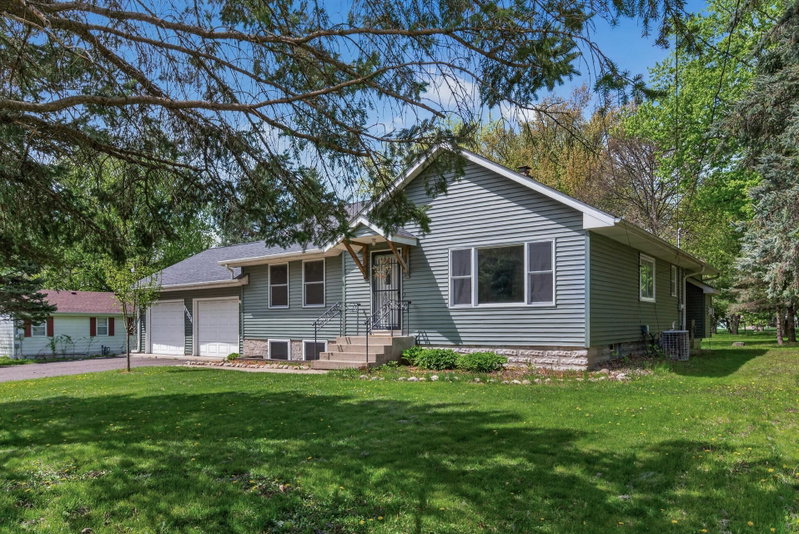
7697 Stillwater Way N - Photo 1
1 / 54
7697 Stillwater Way N

7697 Stillwater Way N, Oakdale, MN 55128 - MLS# 7160075

MLS® #: 7160075|Days on Market: 5|Listed: Oct 23, 2026

$449,000

Bedrooms
5
Bathrooms
2
Square Feet
2,607
Acres
0.745
Year Built
1949
Property Type
Residential
Heating
Natural Gas, Forced Air
Cooling
Central Air
Garages
3
Days on Market
5
School District
622 - North St Paul-Maplewood

Meticulously maintained and thoughtfully updated, this move-in-ready five-bedroom, two-full-bath home offers space, comfort, and convenience. Step in from the oversized three-car heated garage to a bright sunroom with walkout access to a large patio—perfect for relaxing or entertaining. The spacious living room features a pellet-burning fireplace, while the large, open kitchen offers eat-in dining, stainless steel appliances, and abundant cabinet space. Upstairs, you’ll find two additional oversized bedrooms. The lower level adds even more flexible living space, with a generous family room, den, bedroom, and an impressive laundry room with plenty of storage. Set on a large corner lot, the home boasts a cedar privacy-fenced backyard complete with a storage shed and gazebo—an inviting spot to enjoy crisp fall evenings. Close to shopping, everyday amenities, freeway access, and the many parks Oakdale has to offer, this home makes it easy to settle in and enjoy.

Recent updates include a new 97% furnace, high seer AC, LVP flooring, floor tile, paint and lighting throughout. R18 garage doors and opener along with all new exterior doors. Custom made closet organizers and a roof that's just 4 years old. Come see this wonderful property to fall in love with before it's too late.

7697 Stillwater Way N, Oakdale, MN 55128

Ask an Agent

Interior Information

BasementBlock, Egress Window(s), Finished, Full
AppliancesDishwasher, Dryer, Microwave, Range, Refrigerator, Stainless Steel Appliances, Washer
CoolingCentral Air
HeatingForced Air
FuelNatural Gas
Fireplaces1
Fireplace FeaturesLiving Room, Pellet
LaundryIn Basement, Laundry Room
Dining RoomBreakfast Bar, Eat In Kitchen
Interior AmenitiesHardwood Floors, Kitchen Center Island, Kitchen Window, Main Floor Primary Bedroom, Natural Woodwork, Patio, Paneled Doors, Porch, In-Ground Sprinkler, Tile Floors, Washer/Dryer Hookup
ElectricCircuit Breakers

Size & Levels

LevelsOne and One Half
Total Finished Sq Ft2,733 sq ft
Above Grade Finished1,794 sq ft
Below Grade Finished813 sq ft
Main Level Finished1,216 sq ft

Bathrooms

Full Baths2
Bathroom DetailsFull Basement, Main Floor Full Bath

Rooms

Main Level Rooms

Living Room19' x 13'
Kitchen16' x 13'
Bedroom14' x 10'
Bedroom 214' x 10'
Sun Room15' x 10'
Patio29' x 18'

Upper Level Rooms

Bedroom 319' x 13'
Bedroom 418' x 12'

Lower Level Rooms

Family Room20' x 11'
Den11' x 11'
Bedroom 513' x 12'
Laundry15' x 13'
Utility Room18' x 9'

Exterior & Parking

ExteriorStone, Vinyl
ConstructionBlock
RoofAsphalt, Pitched
FoundationBlock
Patio / PorchPatio
Garage Stalls3
Garage Size39x25 (993 sq ft)
ParkingAttached Garage, Concrete

Lot & Utilities

Property SubtypeSingle Family
Lot Size0.745 acres
Lot Dimensions179x176x191x177
Lot DescriptionCorner Lot, Tree Coverage - Medium
ZoningResidential-Single Family
SubdivisionEberhard Sub
TownshipOakdale
CountyWashington
SewerCity Sewer/Connected
WaterCity Water/Connected
Road FrontageCity Street
FencingPartial, Privacy
Other StructuresStorage Shed

Financial & Tax Information

Annual Taxes$3,641
Tax Year2026
Tax w/ Assessments$3,644
Assessment PendingNo
Parcel Number2002921120023
Financing OptionsConventional, VA, FHA, Cash
Assumable MortgageNot Assumable
List TypeExclusive Right To Sell

Location

Call 612-356-2121For Showings and Questions

Schools

Broker Reciprocity logo
Listed by: Keller Williams Premier Realty
Source: NorthstarMLS

Copyright 2026 Regional Multiple Listing Service of Minnesota, Inc. All rights reserved. Information Deemed Reliable But Not Guaranteed. The data relating to real estate for sale on this web site comes in part from the Broker Reciprocity℠ Program of the Regional Multiple Listing Service of Minnesota, Inc. Real estate listings held by brokerage firms other than Pederson Realty are marked with the Broker Reciprocity℠ logo or the Broker Reciprocity℠ thumbnail logo (a little black house) and detailed information about them includes the name of the listing brokers.