1 / 41


1512 N Cedar Avenue, Owatonna, MN 55060 - MLS# 7166056
$235,000
Open HouseOct 31, 12 - 1:30 PM
Bedrooms
4
Bathrooms
2
Square Feet
1,418
Acres
0.23
Year Built
1898
Property Type
Residential
Heating
Natural Gas, Forced Air
Cooling
Ceiling Fan(s), Central Air
Garages
2
Days on Market
3
School District
761 - Owatonna
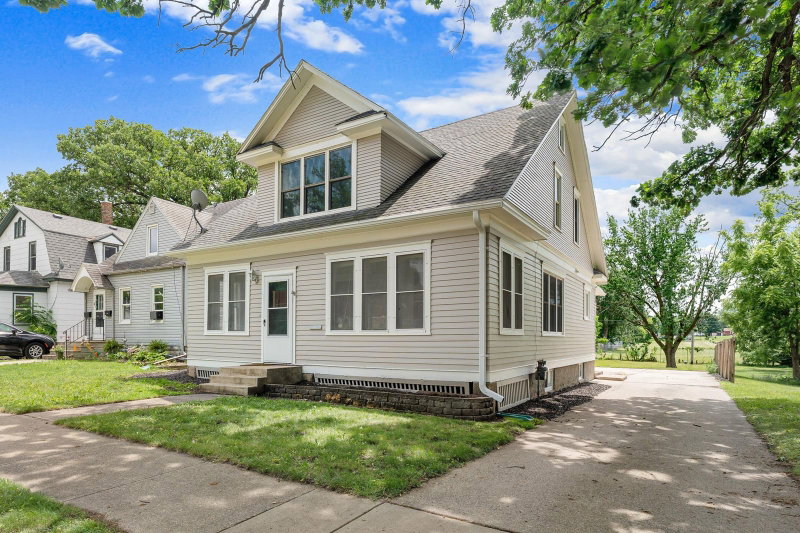
Looking for more space without stretching your budget? This updated home offers four bedrooms, generous living and dining rooms, and plenty of room to spread out. Three bedrooms and a full bath are upstairs, and a fourth bedroom on the main level makes an easy home office or guest room. The kitchen stands out with butcher block countertops, stainless steel appliances, and a brick and stone finish. Some of the biggest projects are already done for you: a new concrete driveway and a new patio overlooking the fenced backyard, along with steel siding and a two stall garage. Finished storage in the basement adds even more function. Move in and start enjoying it, with the major updates already behind you.
Interior Information
BasementDrainage System
AppliancesDryer, ENERGY STAR Qualified Appliances, Gas Water Heater, Microwave, Range, Refrigerator, Stainless Steel Appliances, Washer, Water Softener Owned
CoolingCentral Air
HeatingForced Air
FuelNatural Gas
Dining RoomLiving/Dining Room
Interior AmenitiesCeiling Fan(s), Deck, Kitchen Window, Patio, Walk-In Closet
Size & Levels
LevelsOne and One Half
Total Finished Sq Ft2,127 sq ft
Above Grade Finished1,418 sq ft
Main Level Finished709 sq ft
Bathrooms
Full Baths1
1/4 Baths1
Bathroom DetailsMain Floor Full Bath, Shower Only
Rooms
Main Level Rooms
Living Room13' x 13'
Dining Room17' x 13'
Kitchen11' x 7'
Bedroom9' x 11'
Upper Level Rooms
Bedroom 210' x 9'
Bedroom 310' x 12'
Bedroom 413' x 14'
Exterior & Parking
ExteriorSteel Siding
FoundationPoured Concrete
Garage Stalls2
ParkingDetached Garage, Concrete, Garage Door Opener
Lot & Utilities
Property SubtypeSingle Family
Lot Size0.23 acres
Lot Dimensions82x120
ZoningResidential-Single Family
SubdivisionCedar Heights
TownshipOwatonna
CountySteele
SewerCity Sewer/Connected
WaterCity Water/Connected
FencingChain Link, Vinyl, Wood
Financial & Tax Information
Annual Taxes$2,438
Tax Year2026
Tax w/ Assessments$2,502
Assessment PendingNo
Parcel Number173550102
List TypeExclusive Right To Sell