
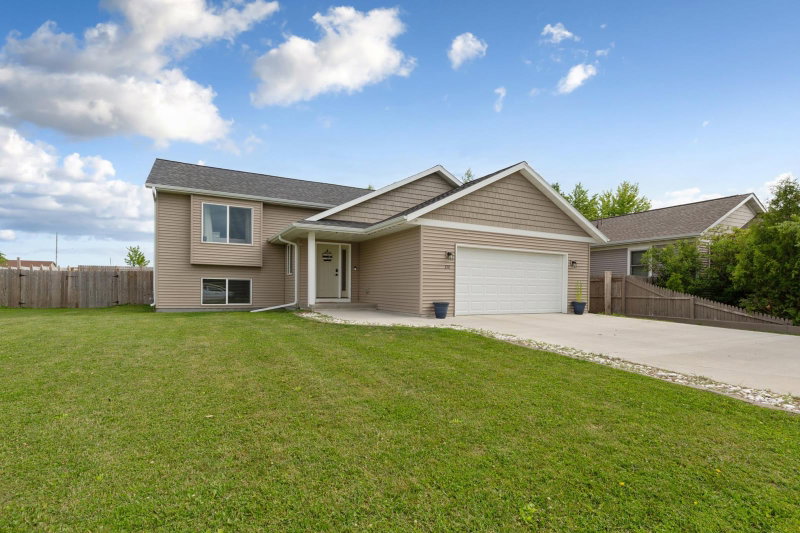
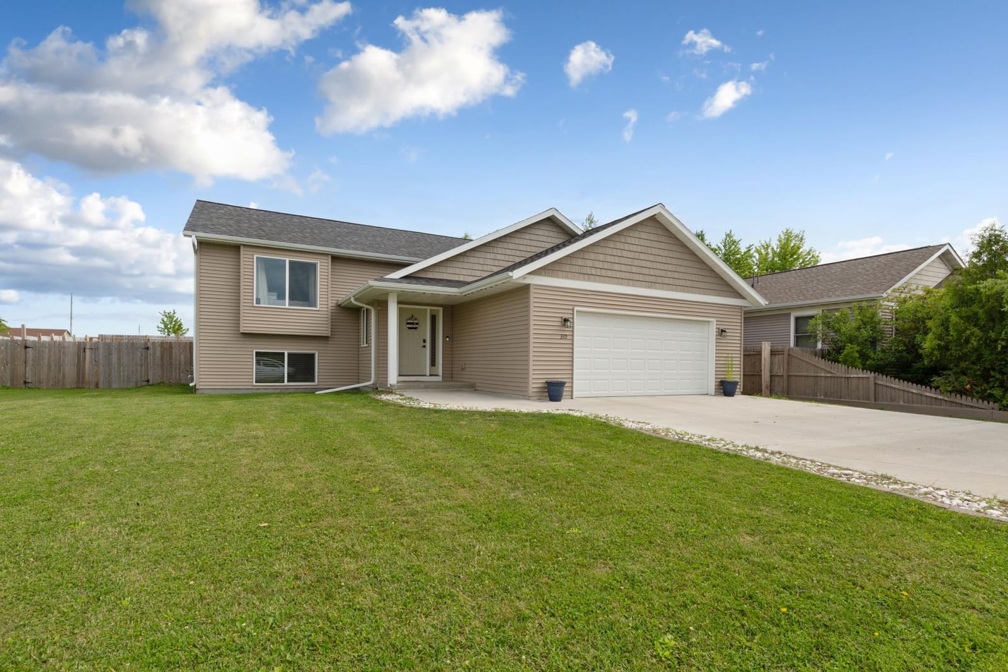
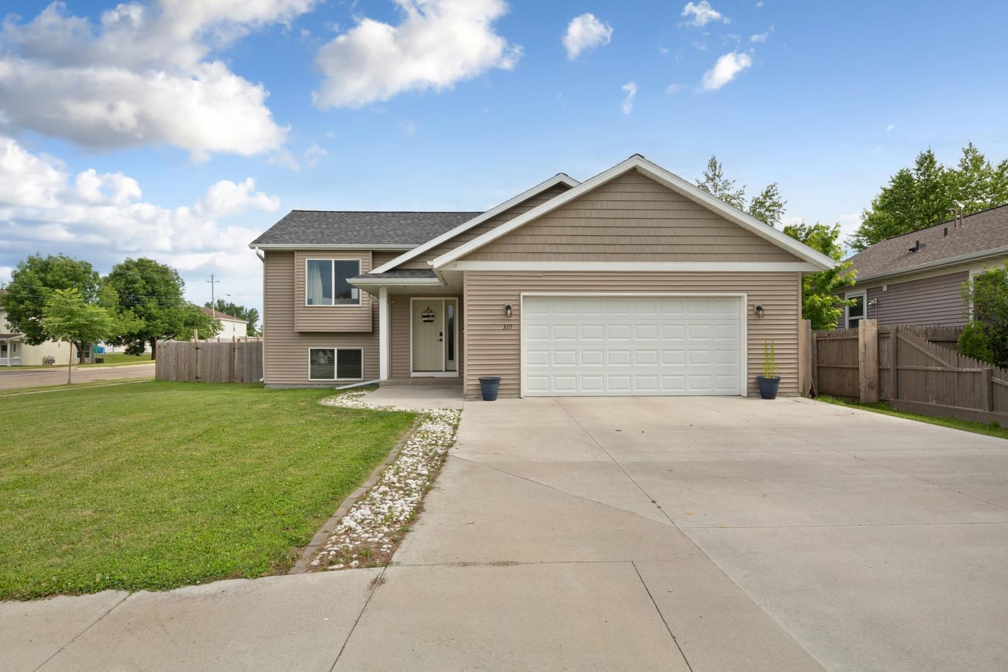
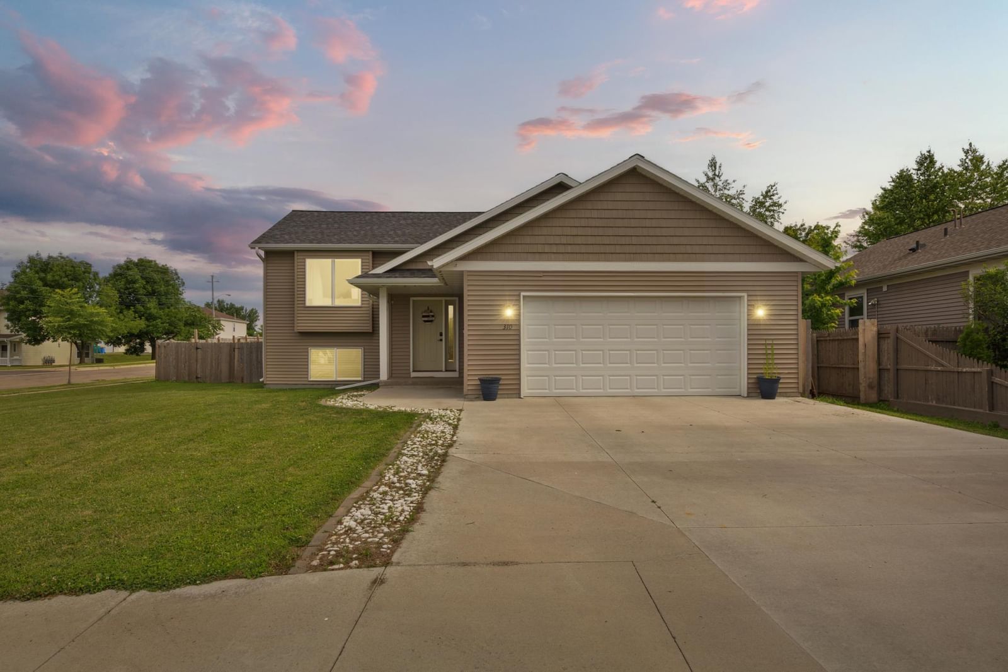
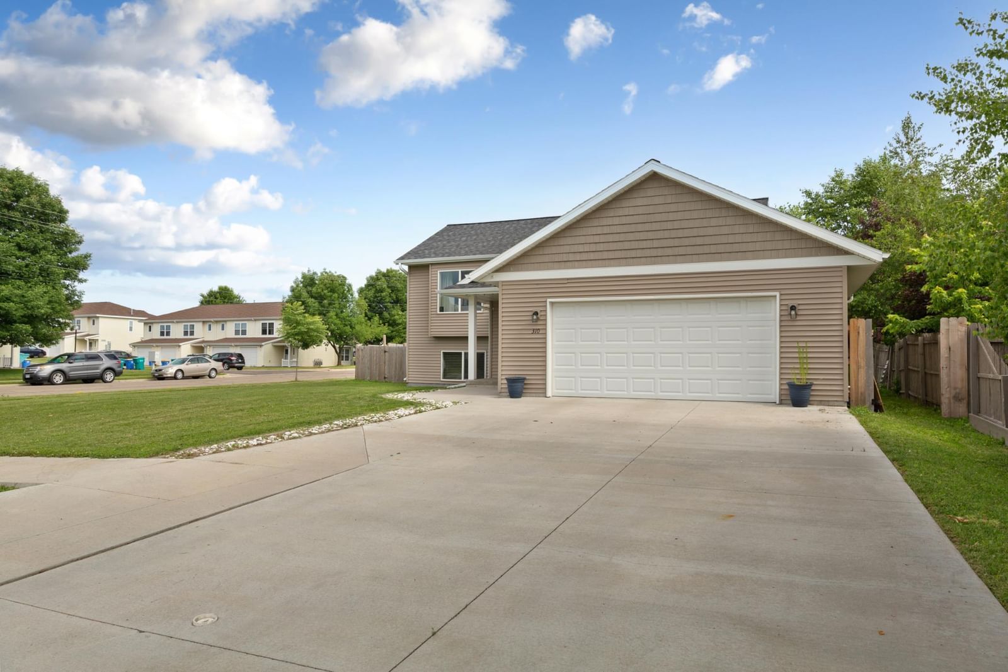
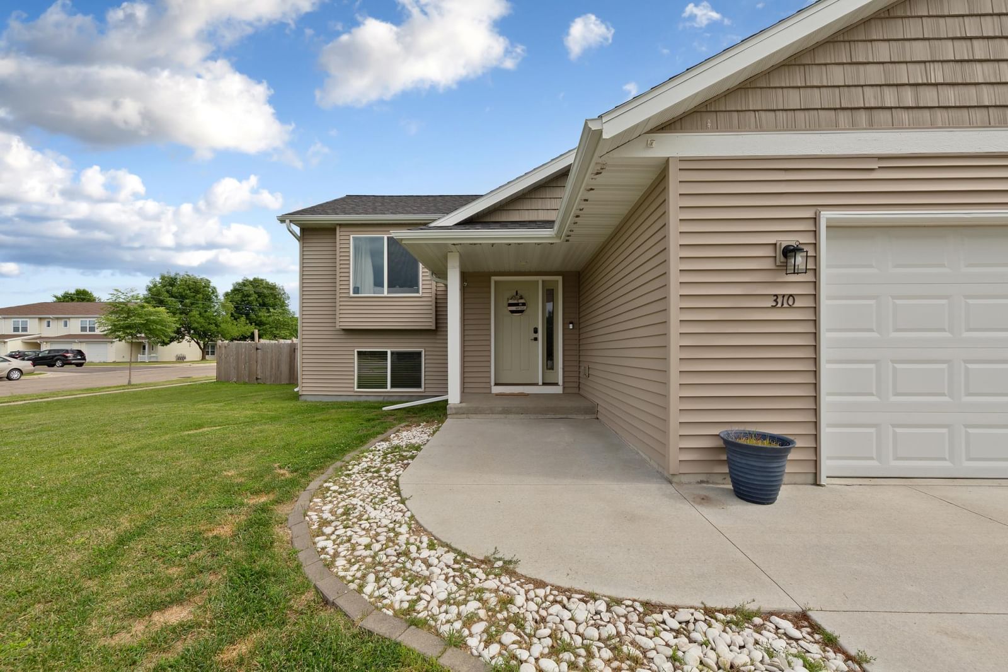
310 Autumn Hills Place NE - Photo 1
1 / 37
310 Autumn Hills Place NE

310 Autumn Hills Place NE, Owatonna, MN 55060 - MLS# 7100762

MLS® #: 7100762|Days on Market: 123|Listed: Jun 29, 2026

$348,000

$359,000↓ 3.1%
Bedrooms
4
Bathrooms
2
Square Feet
2,018
Acres
0.275
Year Built
2020
Property Type
Residential
Heating
Natural Gas, Forced Air
Cooling
Central Air
Garages
2
Days on Market
123
School District
761 - Owatonna

Considering new construction? Compare the cost and features of this only six-year-old home before making your decision. This four-bedroom, two-bath split-level offers modern construction, a finished lower level, an attached two-car garage, and outdoor amenities already in place.

The open-concept main level features a functional kitchen that flows into the living room, along with two bedrooms and a full bathroom. The finished lower level expands the living space with a generous family room, two additional bedrooms, and a second full bathroom.

Outside, the fully fenced backyard includes a wood privacy fence, patio, covered pergola, and above-ground pool. Features that can add to the cost of a newly constructed home. Conveniently located in the northeast area with quick access to I-35, this move-in-ready property is ready for its next owner. Schedule your private showing today!

310 Autumn Hills Place NE, Owatonna, MN 55060

Ask an Agent

Interior Information

BasementBlock, Finished, Full, Sump Pump
AppliancesDishwasher, Disposal, Microwave, Range, Refrigerator
CoolingCentral Air
HeatingForced Air
FuelNatural Gas
LaundryIn Basement, Laundry Room
Dining RoomBreakfast Bar, Informal Dining Room
Interior AmenitiesKitchen Center Island, Kitchen Window, Main Floor Primary Bedroom, Patio, Paneled Doors
ElectricCircuit Breakers

Size & Levels

LevelsSplit Entry (Bi-Level)
Total Finished Sq Ft2,069 sq ft
Above Grade Finished1,043 sq ft
Below Grade Finished975 sq ft
Main Level Finished1,043 sq ft

Bathrooms

Full Baths2
Bathroom DetailsFull Basement, Main Floor Full Bath

Rooms

Main Level Rooms

Living Room15' x 13'
Dining Room10' x 10'
Kitchen11' x 12'
Bedroom11' x 12'
Bedroom 210' x 10'
Bathroom4'11" x 8'2"
Foyer7' x 8'

Lower Level Rooms

Family Room22' x 14'
Bedroom 310' x 16'
Bedroom 414' x 9'
Bathroom4'11" x 8'2"

Exterior & Parking

ExteriorVinyl
ConstructionFrame
RoofAge 8 Years or Less
FoundationBlock
Patio / PorchCovered, Patio
PoolAbove Ground, Outdoor
Garage Stalls2
Garage Size23 x 23 (529 sq ft)
ParkingAttached Garage, Concrete, Garage Door Opener

Lot & Utilities

Property SubtypeSingle Family
Lot Size0.275 acres
Lot Dimensions80 x 155
Lot DescriptionCorner Lot, Tree Coverage - Light
ZoningResidential-Single Family
SubdivisionAutumn Hills Add
TownshipOwatonna
CountySteele
SewerCity Sewer/Connected
WaterCity Water/Connected
Road FrontageCity Street, Curbs, Paved Streets, Sidewalks, Street Lights, Storm Sewer
FencingWood

Financial & Tax Information

Annual Taxes$4,402
Tax Year2025
Tax w/ Assessments$4,402
Assessment PendingNo
Parcel Number176010101
List TypeExclusive Right To Sell

Location

Call 612-356-2121For Showings and Questions

Schools

Broker Reciprocity logo
Listed by: Berkshire Hathaway HomeServices Advantage Real Estate
Source: NorthstarMLS

Copyright 2026 Regional Multiple Listing Service of Minnesota, Inc. All rights reserved. Information Deemed Reliable But Not Guaranteed. The data relating to real estate for sale on this web site comes in part from the Broker Reciprocity℠ Program of the Regional Multiple Listing Service of Minnesota, Inc. Real estate listings held by brokerage firms other than Pederson Realty are marked with the Broker Reciprocity℠ logo or the Broker Reciprocity℠ thumbnail logo (a little black house) and detailed information about them includes the name of the listing brokers.