
1 / 33

805 El Dorado Street SE, Owatonna, MN 55060 - MLS# 7098470
$344,900
$369,900↓ 6.8%
Bedrooms
4
Bathrooms
2
Square Feet
1,877
Acres
0.215
Year Built
2021
Property Type
Residential
Heating
Natural Gas, Forced Air
Cooling
Central Air
Garages
2
Days on Market
126
School District
761 - Owatonna
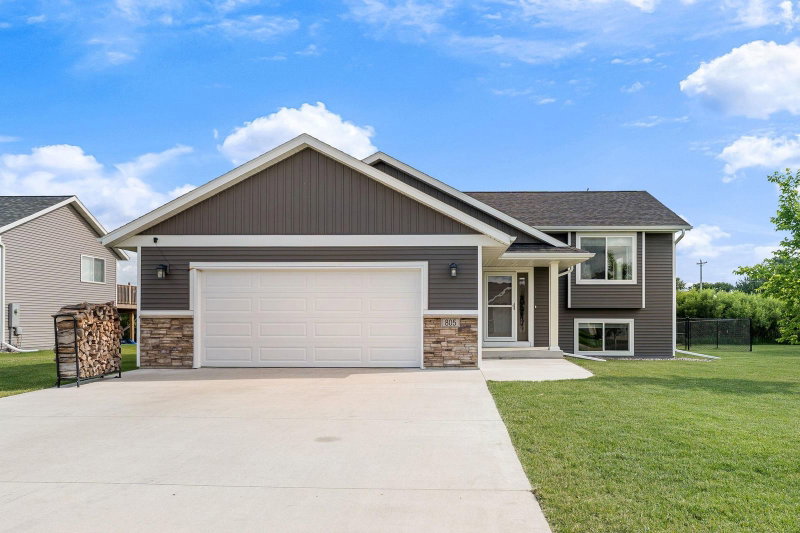
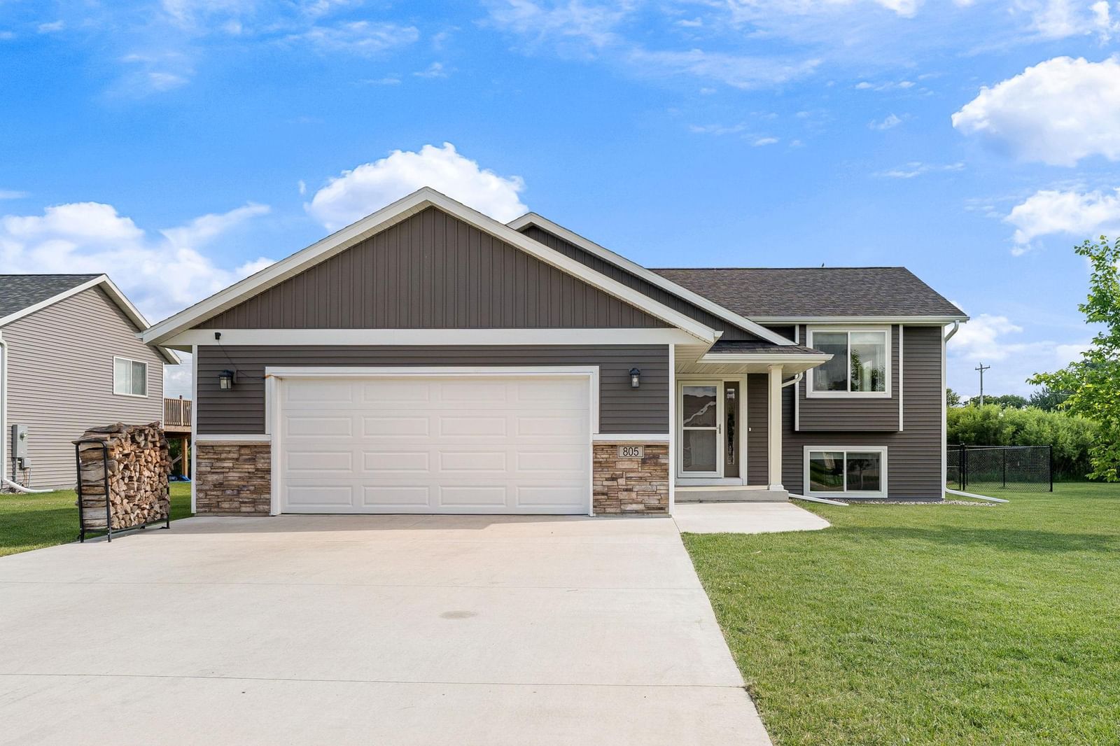
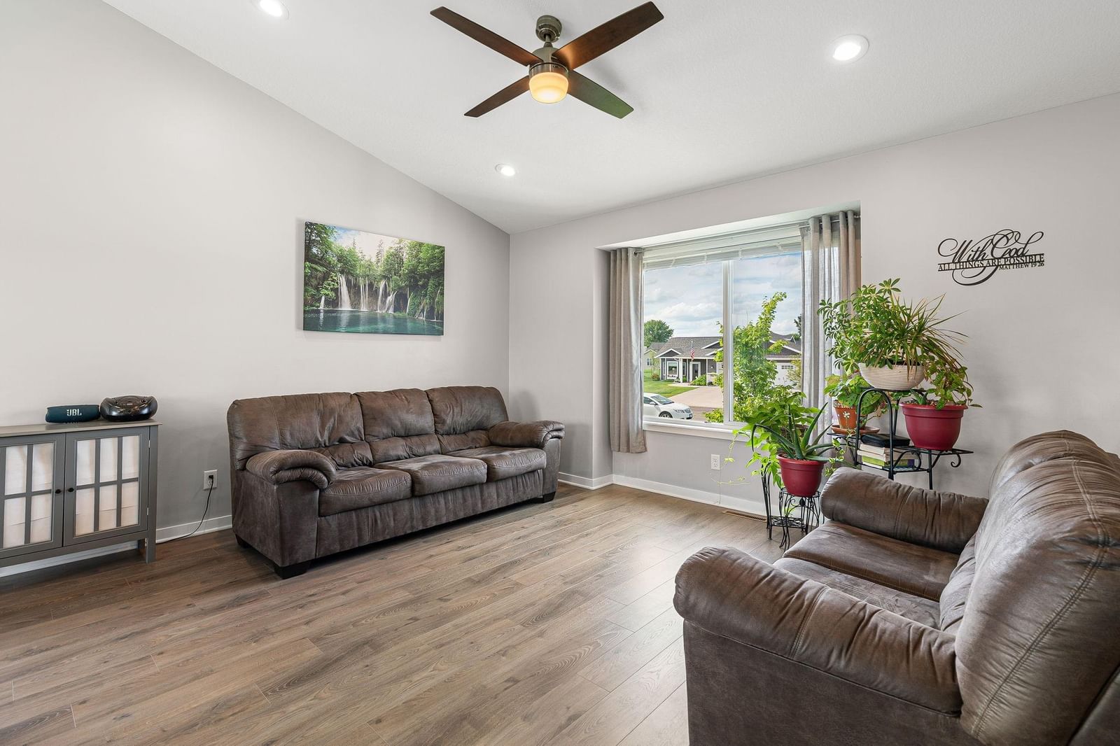
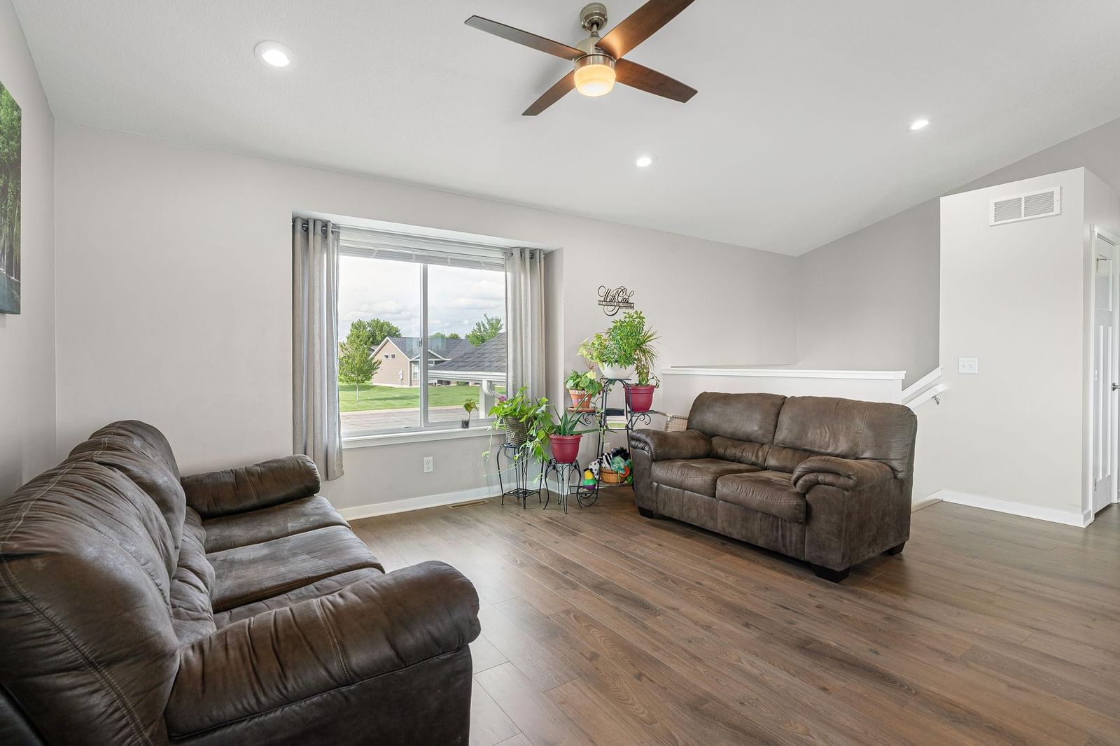
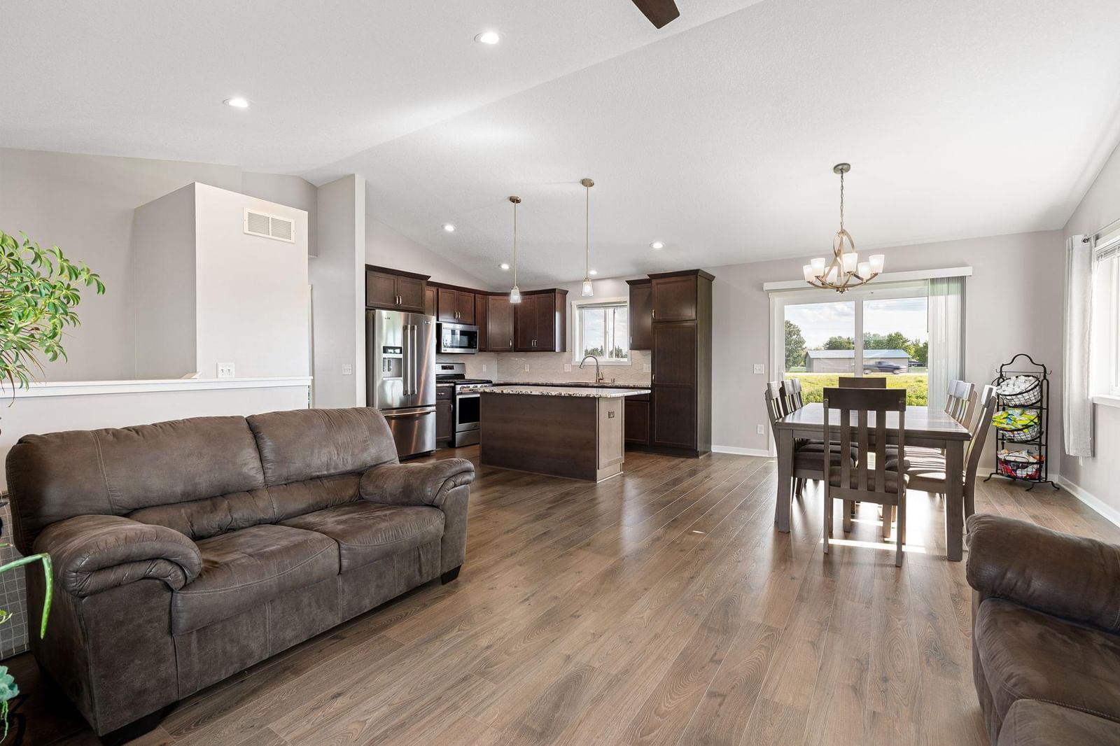
Built just 5 years ago, this beautifully maintained 4 bedroom, 2 bath split-level home offers today's modern finishes, a functional layout, and a convenient location! Greeted by a spacious entryway and abundant natural light, the open-concept main level features a spacious kitchen with stainless steel appliances, hard-surface countertops, a tile backsplash, ample cabinet space and center island. Enjoy two bedrooms and a full bath on each level, plus a carpeted lower-level family room for additional living space. Outside, you'll appreciate the fenced backyard and attached 2-car garage. Conveniently located on the south end of town near parks, walking trails, schools, and Highway 14, this move-in-ready home has so much to offer!
Interior Information
BasementDaylight/Lookout Windows, Full, Sump Pump
AppliancesDishwasher, Dryer, Gas Water Heater, Microwave, Range, Refrigerator, Washer
CoolingCentral Air
HeatingForced Air
FuelNatural Gas
LaundryLower Level
Dining RoomBreakfast Bar, Informal Dining Room
Interior AmenitiesKitchen Center Island, Kitchen Window, Primary Bedroom Walk-In Closet, Main Floor Primary Bedroom, Vaulted Ceiling(s)
ElectricCircuit Breakers
Size & Levels
LevelsSplit Entry (Bi-Level)
Total Finished Sq Ft2,069 sq ft
Above Grade Finished1,043 sq ft
Below Grade Finished834 sq ft
Main Level Finished1,043 sq ft
Bathrooms
Full Baths2
Bathroom DetailsFull Basement, Main Floor Full Bath, Primary Walk-Thru
Rooms
Main Level Rooms
Living Room14'7" x 12'4"
Dining Room10'11" x 10'
Kitchen12' x 10'4"
Bedroom10'9" x 12'4"
Bedroom 210'4" x 10'4"
Lower Level Rooms
Family Room21' x 14'
Bedroom 313'3" x 9'2"
Bedroom 413'3" x 9'2"
Exterior & Parking
ExteriorVinyl
ConstructionFrame
RoofAge 8 Years or Less, Asphalt
FoundationBlock
Garage Stalls2
ParkingAttached Garage, Concrete, Garage Door Opener
Lot & Utilities
Property SubtypeSingle Family
Lot Size0.215 acres
Lot Dimensions84 x 124 x 63 x 125
ZoningResidential-Single Family
SubdivisionEden Valley Dev Fourth Add
TownshipOwatonna
CountySteele
SewerCity Sewer/Connected
WaterCity Water/Connected
Road FrontageCity Street, Curbs
FencingChain Link
Financial & Tax Information
Annual Taxes$4,448
Tax Year2026
Tax w/ Assessments$4,448
Assessment PendingNo
Parcel Number176190212
Financing OptionsConventional, VA, FHA, Cash, Rural Development
List TypeExclusive Right To Sell


