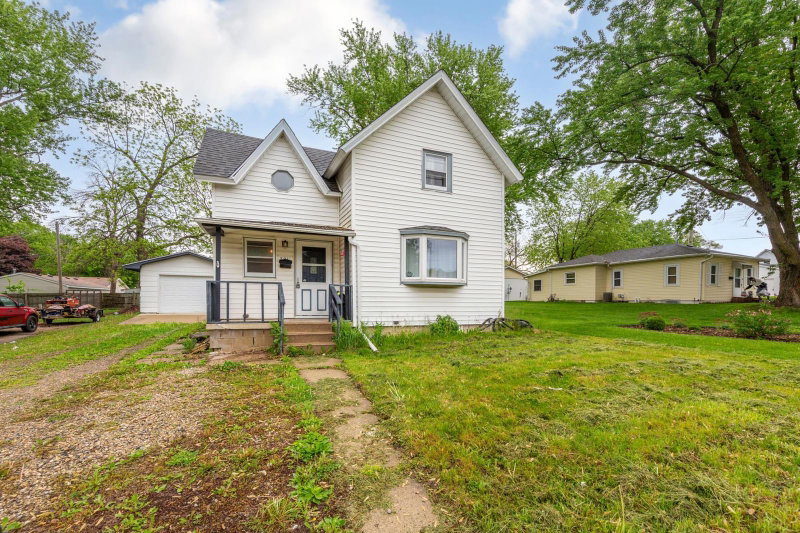
841 14th Street SE - Photo 1
841 14th Street SE - Photo 2
841 14th Street SE - Photo 3
841 14th Street SE - Photo 4
841 14th Street SE - Photo 5
841 14th Street SE - Photo 6
841 14th Street SE - Photo 7
841 14th Street SE - Photo 8
841 14th Street SE - Photo 9
841 14th Street SE - Photo 10
841 14th Street SE - Photo 11
841 14th Street SE - Photo 12
841 14th Street SE - Photo 13
841 14th Street SE - Photo 14
841 14th Street SE - Photo 15
841 14th Street SE - Photo 16
841 14th Street SE - Photo 17
841 14th Street SE - Photo 18
841 14th Street SE - Photo 19
841 14th Street SE - Photo 20
841 14th Street SE - Photo 21
841 14th Street SE - Photo 22
841 14th Street SE - Photo 23
841 14th Street SE - Photo 24
841 14th Street SE - Photo 25
841 14th Street SE - Photo 26
841 14th Street SE - Photo 27
841 14th Street SE - Photo 28
841 14th Street SE - Photo 29
841 14th Street SE - Photo 30
841 14th Street SE - Photo 31
841 14th Street SE - Photo 32
841 14th Street SE - Photo 33
841 14th Street SE - Photo 34
841 14th Street SE - Photo 35
841 14th Street SE - Photo 36
841 14th Street SE - Photo 37
1 / 37
841 14th Street SE
841 14th Street SE
841 14th Street SE
841 14th Street SE
841 14th Street SE

841 14th Street SE, Owatonna, MN 55060 - MLS# 7150069

MLS® #: 7150069|Listed: Sep 25, 2026

$220,000

Bedrooms
3
Bathrooms
2
Square Feet
980
Acres
0.21
Year Built
1968
Property Type
Residential
Heating
Natural Gas, Forced Air
Cooling
Central Air
Garages
1
School District
761 - Owatonna

Fresh updates, functional spaces, and a location you'll love—this home checks the boxes! Conveniently located near Lincoln Elementary school, this home features three bedrooms all on main-level and a comfortable, easy-to-enjoy floor plan. Freshly painted with all-new flooring throughout, giving the home a fresh feel. Best of all—there’s not a stitch of carpet in the entire home! The home also features vinyl windows throughout for added efficiency and easy maintenance. The kitchen updates include new lower cabinets, new countertops & backsplash, and a newly added pantry that brings extra storage and function to the space. New dishwasher was added in 2026.

Just off the dining room, a sliding glass door opens to the shaded backyard, creating an easy transition to outdoor living and entertainment. Downstairs, the basement adds even more usable space with durable epoxy flooring and plenty of flexibility for a family room, rec room, workout area, play space, or whatever best fits your needs.

The updates are done, the space is ready—now it's your turn to make this house home!

841 14th Street SE, Owatonna, MN 55060

Ask an Agent

Exterior & Construction

FoundationBlock

Rooms

RoomLevelDimensions
Flex RoomBasement12 x 8
KitchenMain11 x 8.3
StorageBasement10 x 7
Dining RoomMain9 x 9
BathroomBasement6 x 6
Recreation RoomBasement11 x 39
Bedroom 3Main8 x 13
Living RoomMain18 x 12
Utility RoomBasement13 x 11
BathroomMain7 x 9
Bedroom 2Main12 x 11
GarageMain11 x 23
BedroomMain12 x 8

Lot Information

Lot Size0.21
Acres0.21

Tax Information

Annual Tax$2,436
Assessment Year2026

Location

Call 612-356-2121For Showings and Questions
Broker Reciprocity logo
Listed by: Edina Realty, Inc.
Source: NorthstarMLS

Copyright 2026 Regional Multiple Listing Service of Minnesota, Inc. All rights reserved. Information Deemed Reliable But Not Guaranteed. The data relating to real estate for sale on this web site comes in part from the Broker Reciprocity℠ Program of the Regional Multiple Listing Service of Minnesota, Inc. Real estate listings held by brokerage firms other than Pederson Realty are marked with the Broker Reciprocity℠ logo or the Broker Reciprocity℠ thumbnail logo (a little black house) and detailed information about them includes the name of the listing brokers.