
25131 Franklin Lake Road - Photo 1
1 / 75
25131 Franklin Lake Road

25131 Franklin Lake Road, Pelican Rapids, MN 56572 - MLS# 7093099

MLS® #: 7093099|Days on Market: 132|Listed: Jun 19, 2026

$699,900

$799,900↓ 12.5%
Bedrooms
4
Bathrooms
4
Square Feet
3,951
Acres
9.35
Year Built
2000
Property Type
Residential
Heating
Natural Gas, Propane, Forced Air, Fireplace(s), Heat Pump, Radiant
Cooling
Central Air, Heat Pump, Ductless
Garages
3
Days on Market
132
School District
548 - Pelican Rapids

Peaceful Country living on a stunning 9.35 acre paradise! Well built 4 bed, 4 bath slab on grade home, heated floors, large 3 stall finished heated garage, Vaulted ceilings, covered front porch, screened porch in back overlooking meadow grassland & wooded acres. HUGE metal outbuilding with 30X32 finished heated area. Other large part of building used as indoor riding arena previously w/ seperate loafing shed!! Perfect set up for horses, cattle, ENDLESS OPTIONS! Wildlife galore through wooded acres with DNR protected ponds, wetlands for no neighbors to the north of the property! Across the street is the Beautiful Franklin Lake DNR access to put your boat in anytime you want! Enjoy the lake life without the high taxes or constant work! Rare Find in fantastic location.
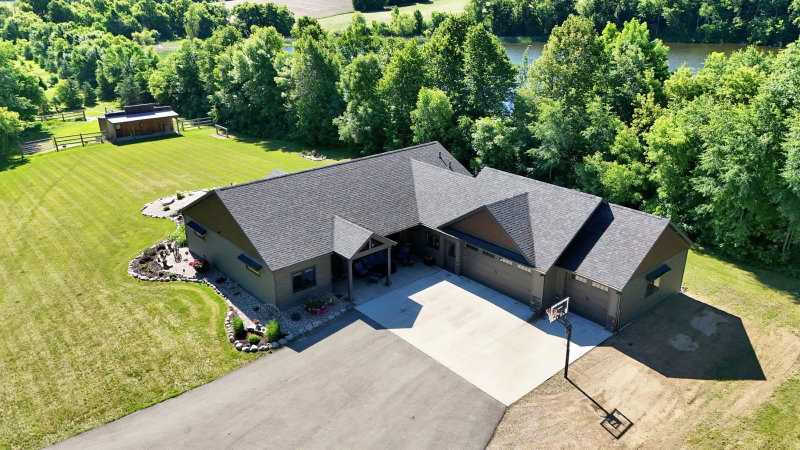
25131 Franklin Lake Road, Pelican Rapids, MN 56572

Ask an Agent

Interior Information

BasementOther
CoolingCentral Air, Ductless Mini-Split, Heat Pump
HeatingBoiler, Forced Air, Fireplace(s), Heat Pump, In-Floor Heating, Radiant
FuelNatural Gas, Propane
Fireplaces1
Fireplace FeaturesWood Burning
LaundryMain Level

Size & Levels

LevelsTwo
Total Finished Sq Ft3,951 sq ft
Above Grade Finished3,951 sq ft
Main Level Finished2,536 sq ft

Bathrooms

Full Baths2
3/4 Baths1
1/2 Baths1

Rooms

Main Level Rooms

Living Room-
Family Room-
Dining Room-
Kitchen-
Office-
Bedroom-
Bedroom 2-
Bathroom-
Bathroom-
Bathroom-
Laundry-
Bonus Room-
Utility Room-
Mud Room-
Other-
Three Season Porch-
Workshop-
Patio-
Foyer-

Second Level Rooms

Family Room-
Bedroom 3-
Bedroom 4-
Bathroom-
Storage-

Exterior & Parking

ExteriorCement Board
RoofAsphalt
FoundationSlab
Patio / PorchCovered, Deck, Front Porch, Patio, Rear Porch, Screened
Garage Stalls3
ParkingAttached Garage, Finished Garage, Heated Garage, Insulated Garage

Lot & Utilities

Property SubtypeSingle Family
Lot Size9.35 acres
Lot Dimensions1
Lot DescriptionCorner Lot, CRP Land, Green Acres, Suitable for Horses, Tillable, Tree Coverage - Heavy, Wetlands
ZoningAgriculture,Business/Commercial,Industrial,Other,Residential-Single Family
TownshipDunn Twp
CountyOtter Tail
SewerSeptic System Compliant - Yes
WaterPrivate, Well
FencingFull
Other StructuresChicken Coop/Barn, Indoor Arena, Lean-To, Loafing Shed, Other, Pole Building, Workshop, Storage Shed

Financial & Tax Information

Annual Taxes$3,918
Tax Year2026
Tax w/ Assessments$3,918
Assessment PendingNo
Parcel Number17000220301007
Financing OptionsConventional, VA, FHA, Cash
List TypeExclusive Right To Sell

Location

Call 612-356-2121For Showings and Questions

Schools

Broker Reciprocity logo
Listed by: RE/MAX Legacy Realty
Source: NorthstarMLS

Copyright 2026 Regional Multiple Listing Service of Minnesota, Inc. All rights reserved. Information Deemed Reliable But Not Guaranteed. The data relating to real estate for sale on this web site comes in part from the Broker Reciprocity℠ Program of the Regional Multiple Listing Service of Minnesota, Inc. Real estate listings held by brokerage firms other than Pederson Realty are marked with the Broker Reciprocity℠ logo or the Broker Reciprocity℠ thumbnail logo (a little black house) and detailed information about them includes the name of the listing brokers.