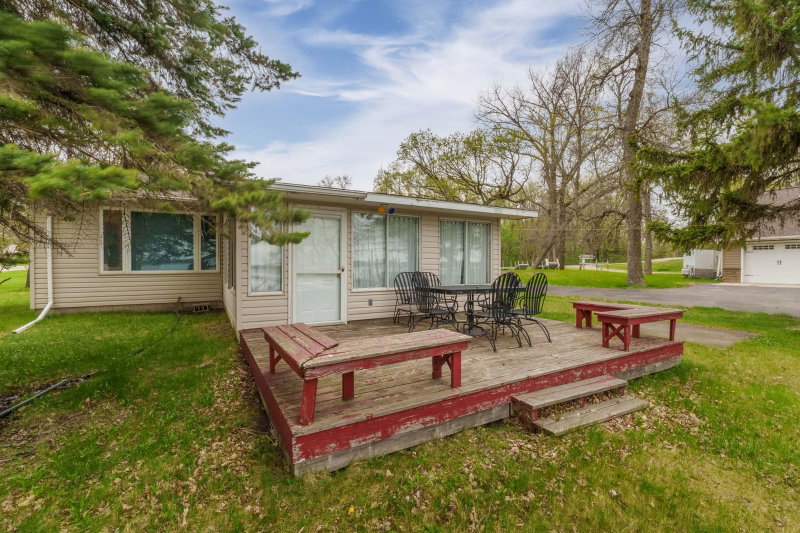
39664 Cross Point Lane - Photo 1
1 / 29
39664 Cross Point Lane

39664 Cross Point Lane, Pelican Rapids, MN 56572 - MLS# 7161082

MLS® #: 7161082|Days on Market: 7|Listed: Oct 22, 2026

$459,900

Bedrooms
3
Bathrooms
2
Square Feet
1,344
Acres
0.84
Year Built
2006
Property Type
Residential
Heating
Propane, Forced Air
Cooling
Central Air
Garages
2
Days on Market
7
School District
548 - Pelican Rapids

Discover the beauty of lake living on sought-after South Lida Lake! Nestled among mature trees with 100 feet of lake frontage and stunning views of Maplewood State Park, this year-round home offers a peaceful retreat surrounded by nature. Enjoy breathtaking east-facing lake views and beautiful sunrises from the comfort of your living room or deck. Inside, you'll find 3 bedrooms, including a main-floor primary suite, and 2 full bathrooms. The outdoor setting is just as inviting, featuring a charming firepit and gathering area nestled along the stairway leading to the lake—perfect for relaxing, entertaining, and making lasting memories with family and friends. The heated two-stall garage offers ample space for vehicles, recreational equipment, and storage. South Lida Lake provides year-round recreational opportunities, including boating, fishing, and ice fishing during the winter months. Ideal for year-round living or a seasonal retreat, this property offers an excellent opportunity to enjoy lake life in every season.

****72' Beach King Dock, Pontoon Lift and Fishing Boat Lift included with purchase.

39664 Cross Point Lane, Pelican Rapids, MN 56572

Ask an Agent

Interior Information

AppliancesDishwasher, Dryer, Fuel Tank - Rented, Water Filtration System, Microwave, Range, Refrigerator, Washer, Water Softener Owned
CoolingCentral Air
HeatingForced Air
FuelPropane
Dining RoomEat In Kitchen
Interior AmenitiesDeck, Dock, Kitchen Center Island, Security System

Size & Levels

LevelsOne
Total Finished Sq Ft1,344 sq ft
Above Grade Finished1,344 sq ft
Main Level Finished1,344 sq ft
Foundation Size1344

Bathrooms

Full Baths2
Bathroom DetailsFull Primary

Exterior & Parking

ExteriorVinyl
ConstructionFrame
RoofAsphalt
FoundationBlock
Patio / PorchDeck
Garage Stalls2
Garage Size24x25 (580 sq ft)
ParkingDetached Garage, Asphalt, Heated Garage, Insulated Garage

Lot & Utilities

Property SubtypeSingle Family
Lot Size0.84 acres
Lot Dimensions100X300
Lot DescriptionTree Coverage - Medium
ZoningShoreline
SubdivisionFlatins Park West
TownshipMaplewood Twp
CountyOtter Tail
SewerTank with Drainage Field
WaterWell
Road FrontageCity Street
WaterfrontLake Front

Financial & Tax Information

Annual Taxes$2,662
Tax Year2026
Tax w/ Assessments$2,662
Assessment PendingNo
Parcel Number39000990329000
Financing OptionsConventional, VA, FHA, Cash, USDA
Assumable MortgageNot Assumable
List TypeExclusive Right To Sell

Location

Call 612-356-2121For Showings and Questions

Schools

Broker Reciprocity logo
Listed by: HomeSmart Adventure Realty
Source: NorthstarMLS

Copyright 2026 Regional Multiple Listing Service of Minnesota, Inc. All rights reserved. Information Deemed Reliable But Not Guaranteed. The data relating to real estate for sale on this web site comes in part from the Broker Reciprocity℠ Program of the Regional Multiple Listing Service of Minnesota, Inc. Real estate listings held by brokerage firms other than Pederson Realty are marked with the Broker Reciprocity℠ logo or the Broker Reciprocity℠ thumbnail logo (a little black house) and detailed information about them includes the name of the listing brokers.