
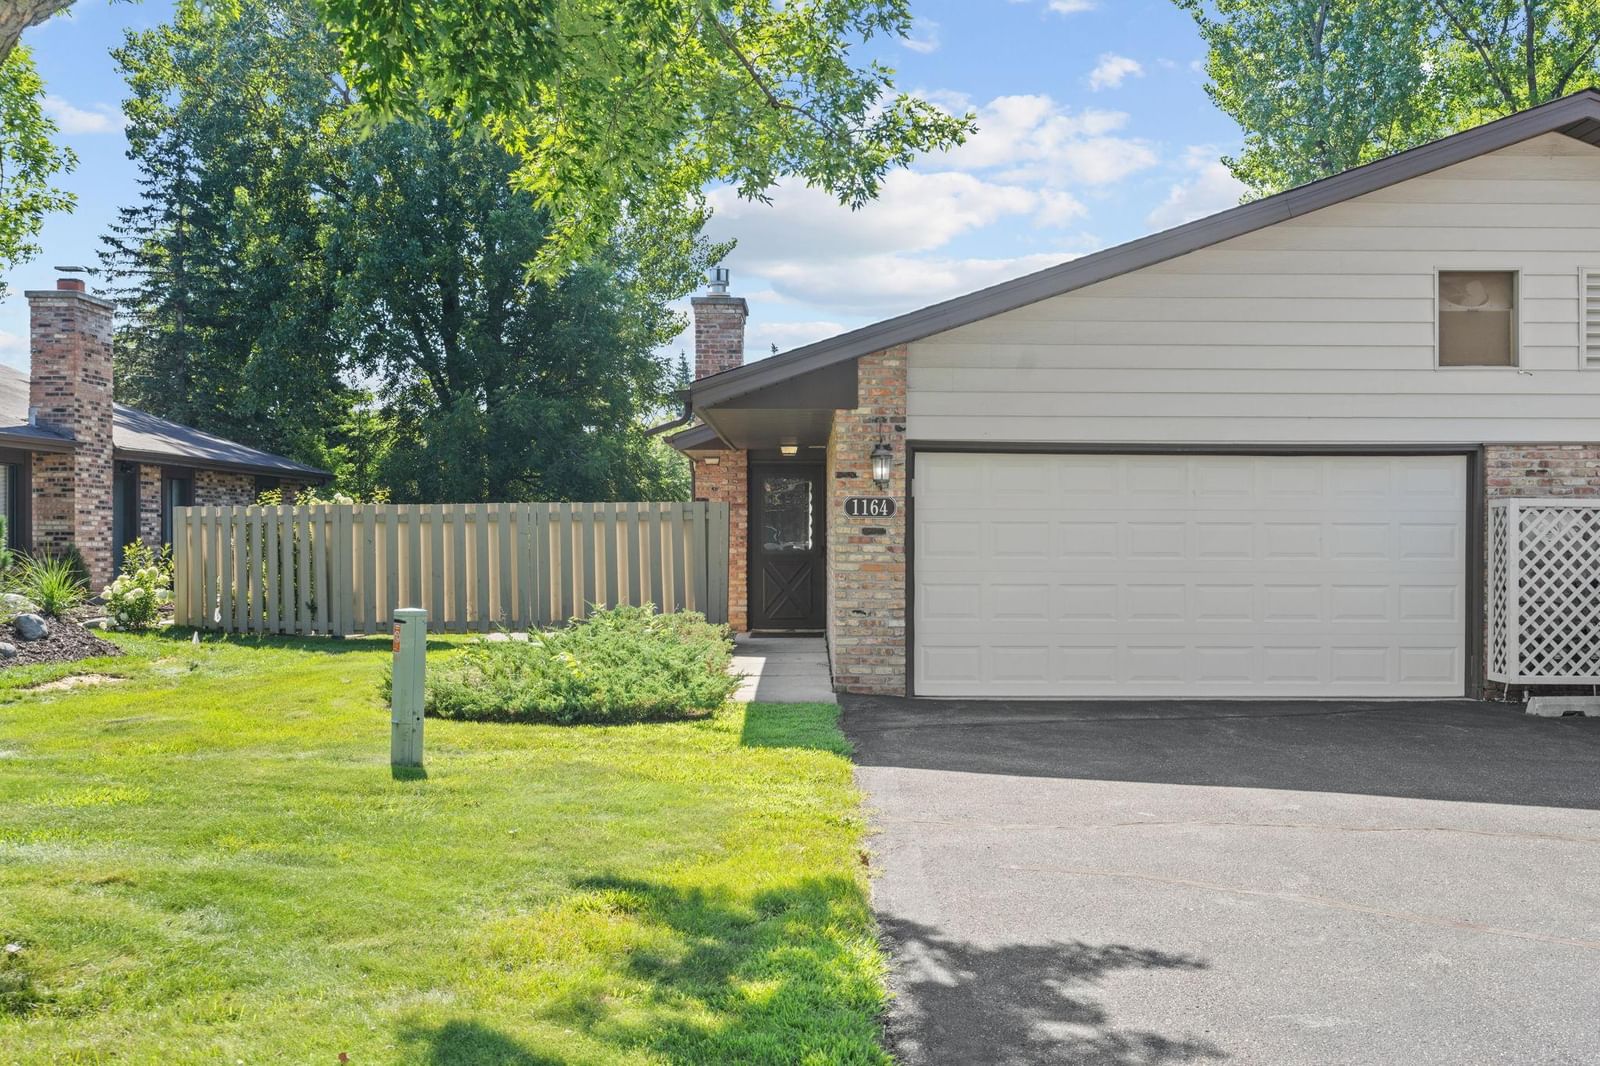
1164 Xene Lane N - Photo 1
1 / 28
1164 Xene Lane N
1164 Xene Lane N
1164 Xene Lane N
1164 Xene Lane N
1164 Xene Lane N

1164 Xene Lane N, Plymouth, MN 55447 - MLS# 7101984

MLS® #: 7101984|Days on Market: 117|Listed: Jul 3, 2026

$283,500

$284,500↓ 0.4%
Bedrooms
2
Bathrooms
1
Square Feet
986
Acres
0.08
Year Built
1977
Property Type
Residential
Heating
Natural Gas, Forced Air, Fireplace(s)
Cooling
Ceiling Fan(s), Central Air
Garages
2
Days on Market
117
School District
284 - Wayzata

Welcome to sought-after Cimarron Ponds, where comfort, convenience, and low-maintenance living come together. This 2-bedroom, 1-bath townhome offers an open, functional layout with abundant natural light, generous closet storage, and an exquisite outdoor private patio. Gather around the cozy gas brick fireplace during the cooler months or unwind on the private patio with a privacy fence, creating the perfect space to relax outdoors. Washer and dryer included.

This home has been well cared for and offers a fantastic opportunity for its next owner. Enjoy as-is or update over time to match your personal style. Enoy a thoughtful floor plan, and an excellent opportunity to create a space that truly feels like home.

Enjoy a low-maintenance lifestyle, the association dues include with lawn care, snow removal, exterior maintenance, hazard insurance, garbage, and recycling. Additional amenities include access to the community pool, tennis/pickleball courts, scenic ponds and walking paths! LOCATION! Only minutes from Parkers Lake, the Luce Line Trail, shopping, dining, and major commuter routes I-94 & Highway 55, this home offers an exceptional combination of value, location, and easy living. Seller will contribute $6,000 to Buyer's Closing Costs/HOA fees.

1164 Xene Lane N, Plymouth, MN 55447

Ask an Agent

Interior Information

AppliancesDishwasher, Dryer, Microwave, Range, Refrigerator
CoolingCentral Air
HeatingForced Air, Fireplace(s)
FuelNatural Gas
Fireplaces1
Fireplace FeaturesElectric
LaundryMain Level
Dining RoomBreakfast Area, Living/Dining Room, Other
Interior AmenitiesCable, Ceiling Fan(s), French Doors, Main Floor Primary Bedroom, Other, Patio, In-Ground Sprinkler
ElectricCircuit Breakers
AccessibilityNo Stairs External, No Stairs Internal

Size & Levels

LevelsOne
Total Finished Sq Ft986 sq ft
Above Grade Finished986 sq ft
Main Level Finished986 sq ft

Bathrooms

Full Baths1
Bathroom DetailsMain Floor Full Bath

Rooms

Main Level Rooms

Living Room17' x 12'
Dining Room16' x 9'
Kitchen11' x 9'
Bedroom15' x 12'
Bedroom 217' x 10'
Bathroom9' x 5'
Patio15' x 10'
Garage22' x 24'

Exterior & Parking

ExteriorAluminum Siding, Stone
RoofAsphalt
FoundationSlab
Patio / PorchOther, Patio
PoolBelow Ground, Heated, Shared
Garage Stalls2
Garage Size22x24 (528 sq ft)
ParkingAttached Garage, Asphalt

Lot & Utilities

Property Subtype(TH) Side x Side
Townhouse TypeNo Exterior Stairs,No Interior Stairs
Lot Size0.08 acres
Lot Dimensions52x93x32x82
Lot DescriptionTree Coverage - Medium
ZoningResidential-Single Family
SubdivisionCimarron Ponds
TownshipPlymouth
CountyHennepin
SewerCity Sewer/Connected
WaterCity Water/Connected
Road FrontagePaved Streets
FencingPartial, Privacy
Other StructuresPool House
Power CompanyXcel Energy

Homeowners Association

Association Fee$470 / month
AssociationSharper Management
Assessment PendingNo
Fee IncludesHazard Insurance, Lawn Care, Other, Maintenance Grounds, Professional Mgmt, Sanitation, Shared Amenities, Snow Removal
AmenitiesIn-Ground Sprinkler System, Other, Tennis Courts

Financial & Tax Information

Annual Taxes$2,800
Tax Year2025
Tax w/ Assessments$2,800
Assessment PendingNo
Parcel Number3211822110023
Financing OptionsConventional, FHA, Cash
List TypeExclusive Right To Sell

Nearby Amenities

AmenitiesPool

Location

Call 612-356-2121For Showings and Questions

Schools

Broker Reciprocity logo
Listed by: Real Broker, LLC
Source: NorthstarMLS

Copyright 2026 Regional Multiple Listing Service of Minnesota, Inc. All rights reserved. Information Deemed Reliable But Not Guaranteed. The data relating to real estate for sale on this web site comes in part from the Broker Reciprocity℠ Program of the Regional Multiple Listing Service of Minnesota, Inc. Real estate listings held by brokerage firms other than Pederson Realty are marked with the Broker Reciprocity℠ logo or the Broker Reciprocity℠ thumbnail logo (a little black house) and detailed information about them includes the name of the listing brokers.