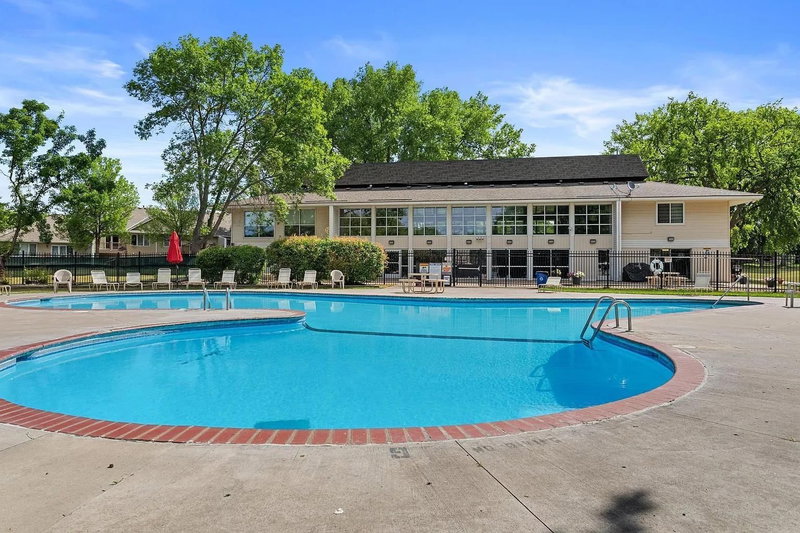
4350 Trenton Lane N #204 - Photo 1
1 / 37
4350 Trenton Lane N #204

4350 Trenton Lane N #204, Plymouth, MN 55442 - MLS# 7157052

MLS® #: 7157052|Days on Market: 20|Listed: Oct 8, 2026

$119,900

Bedrooms
1
Bathrooms
1
Square Feet
693
Acres
7.984
Year Built
1983
Property Type
Residential
Heating
Natural Gas, Baseboard
Cooling
Wall Unit(s)
Garages
1
Days on Market
20
School District
281 - Robbinsdale

Welcome to Trenton Place in Plymouth! This well-maintained second-floor, one-bedroom condo offers comfortable, low-maintenance living with thoughtful updates throughout. The living room features a wood-burning fireplace, creating a warm and cozy space to relax during Minnesota winters. A large 16x5.5 screened porch extends the living space outdoors, providing a great spot to enjoy morning coffee, unwind, or entertain. Recent improvements include new carpet in the living room and bedroom (2025), a new air conditioning unit (2026), and updated lighting. The functional floor plan offers 693 finished square feet, a separate dining area, and convenient in-unit laundry with a new built-in organizer. Additional conveniences include an assigned parking space in the heated underground garage and a private storage locker located on the same floor as the condo. Trenton Place offers an impressive selection of amenities, including an outdoor swimming pool, tennis and pickleball courts, hot tub, sauna, exercise room, and community room. Conveniently located near parks, trails, shopping, restaurants, and major highways, with easy access throughout the Twin Cities. Enjoy the comfort of your own private retreat along with the many benefits of condo living in this established Plymouth community!

4350 Trenton Lane N #204, Plymouth, MN 55442

Ask an Agent

Interior Information

AppliancesDishwasher, Disposal, Dryer, Microwave, Range, Refrigerator, Washer
CoolingWall Unit(s)
HeatingBaseboard
FuelNatural Gas
Fireplaces1
Fireplace FeaturesLiving Room, Wood Burning
LaundryMain Level
Dining RoomInformal Dining Room
Interior AmenitiesBalcony, Intercom System, Indoor Sprinklers
AccessibilityAccessible Elevator Installed, No Stairs Internal

Size & Levels

LevelsOne
Total Finished Sq Ft693 sq ft
Above Grade Finished693 sq ft
Main Level Finished693 sq ft

Bathrooms

Full Baths1
Bathroom DetailsMain Floor Full Bath

Rooms

Main Level Rooms

Living Room20' x 12'
Dining Room11' x 8'
Kitchen12' x 8'
Bedroom13' x 11'
Screened Porch16' x 5'5"

Exterior & Parking

ExteriorOther
RoofAge 8 Years or Less
FoundationBlock
Patio / PorchScreened
PoolBelow Ground, Outdoor, Shared
Garage Stalls1
ParkingAssigned, Garage Door Opener, Heated Garage, Insulated Garage, Underground

Lot & Utilities

Property Subtype(CC) Low Rise (3- Levels)
Lot Size7.984 acres
Lot Dimensionscommon
ZoningResidential-Single Family
SubdivisionCondo 0433 Trenton Place Condo
TownshipPlymouth
CountyHennepin
SewerCity Sewer/Connected
WaterCity Water/Connected

Homeowners Association

Association Fee$327 / month
AssociationCities Management
Assessment PendingNo
Fee IncludesBuilding Exterior, Controlled Access, Hazard Insurance, Lawn Care, Maintenance Grounds, Parking, Professional Mgmt, Recreation Facility, Sanitation, Shared Amenities, Snow Removal, Water
AmenitiesElevator(s), Hot Tub, Sauna, Tennis Courts

Financial & Tax Information

Annual Taxes$1,112
Tax Year2026
Tax w/ Assessments$1,112
Assessment PendingNo
Parcel Number1311822210118
Financing OptionsConventional, VA, Cash
List TypeExclusive Right To Sell

Nearby Amenities

AmenitiesPool

Location

Call 612-356-2121For Showings and Questions

Schools

Broker Reciprocity logo
Listed by: Norton Realty, Inc
Source: NorthstarMLS

Copyright 2026 Regional Multiple Listing Service of Minnesota, Inc. All rights reserved. Information Deemed Reliable But Not Guaranteed. The data relating to real estate for sale on this web site comes in part from the Broker Reciprocity℠ Program of the Regional Multiple Listing Service of Minnesota, Inc. Real estate listings held by brokerage firms other than Pederson Realty are marked with the Broker Reciprocity℠ logo or the Broker Reciprocity℠ thumbnail logo (a little black house) and detailed information about them includes the name of the listing brokers.