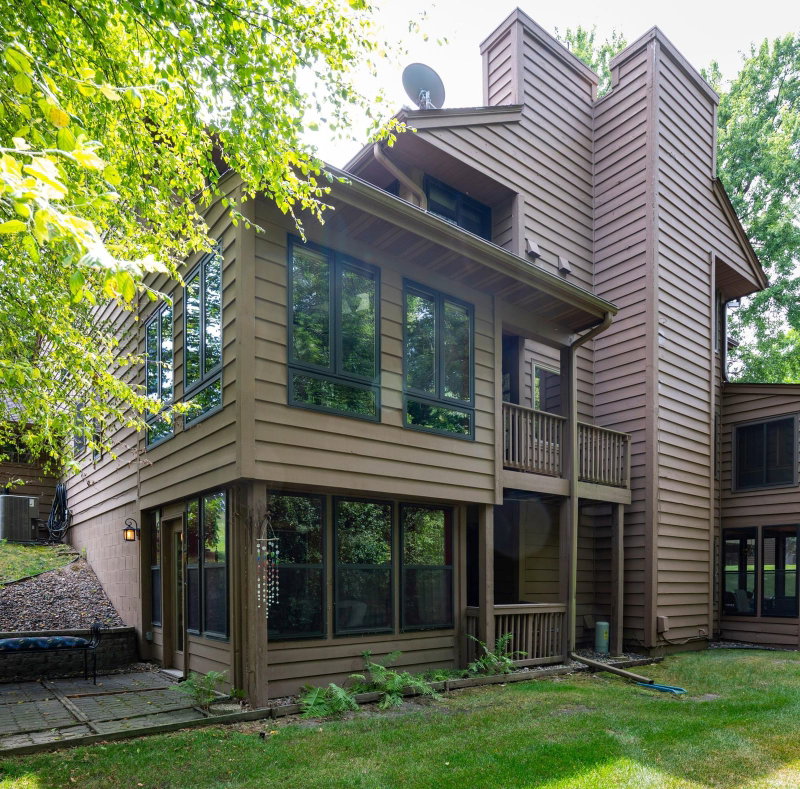
4820 Underwood Lane N #E - Photo 1
1 / 30
4820 Underwood Lane N #E

4820 Underwood Lane N #E, Plymouth, MN 55442 - MLS# 7161700

MLS® #: 7161700|Days on Market: 1|Listed: Oct 27, 2026
Coming Soon

$324,900

Bedrooms
2
Bathrooms
4
Square Feet
1,829
Acres
0.329
Year Built
2005
Property Type
Residential
Heating
Natural Gas, Forced Air
Cooling
Ceiling Fan(s), Central Air
Garages
2
Days on Market
1
School District
281 - Robbinsdale

Enjoy the space, privacy, and convenience of this beautifully maintained end-unit townhome in Plymouth’s Wynfield Place community! Surrounded by private treed views, this inviting home features an open main-level layout where the kitchen, dining area, and living room come together for easy everyday living and entertaining. The kitchen offers granite countertops, maple cabinetry, stainless steel appliances, a center island, and a walk-in pantry, while the living room’s gas fireplace and built-in shelving create a warm focal point. Step out onto the deck to enjoy the peaceful setting. Upstairs, the spacious primary suite features a walk-in closet with organizers and a private bath with double sinks, a jetted tub, and a separate shower. A second bedroom with its own 3/4 bath, plus convenient upper-level laundry, adds flexibility and comfort. The finished lower-level family room provides additional space to relax, work, or entertain, along with a half bath and ample storage throughout. An oversized attached two-car garage offers even more convenience. Enjoy low-maintenance living with association-provided exterior maintenance, lawn care, and snow removal. Nearby parks and trails, shopping, restaurants, and everyday amenities are just a short drive away, with convenient access to major roadways for commuting throughout the Twin Cities.

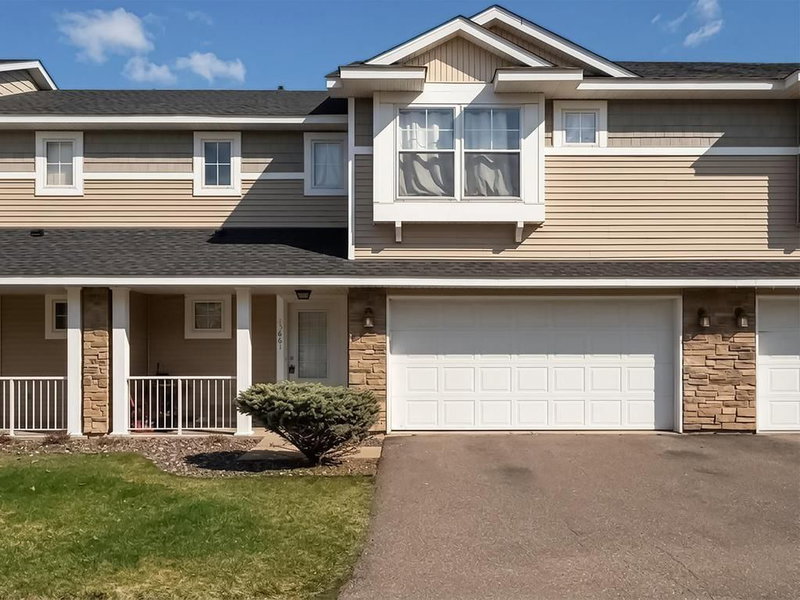
4820 Underwood Lane N #E, Plymouth, MN 55442

Ask an Agent

Interior Information

BasementFinished, Full, Storage Space
AppliancesDishwasher, Disposal, Dryer, Exhaust Fan, Gas Water Heater, Microwave, Range, Refrigerator, Stainless Steel Appliances, Washer, Water Softener Owned
CoolingCentral Air
HeatingForced Air
FuelNatural Gas
Fireplaces1
Fireplace FeaturesGas, Living Room
LaundryLaundry Closet, Upper Level, Washer Hookup
Dining RoomLiving/Dining Room
Interior AmenitiesCable, Ceiling Fan(s), Deck, Kitchen Center Island, Primary Bedroom Walk-In Closet, Natural Woodwork, Tile Floors, Vaulted Ceiling(s), Washer/Dryer Hookup, Walk-In Closet
ElectricCircuit Breakers

Size & Levels

LevelsTwo
Total Finished Sq Ft2,008 sq ft
Above Grade Finished1,358 sq ft
Below Grade Finished471 sq ft
Main Level Finished652 sq ft

Bathrooms

Full Baths1
3/4 Baths1
1/2 Baths2
Bathroom Details1/2 Basement, Double Sink, Bathroom Ensuite, Full Primary, Private Primary, Main Floor 1/2 Bath, Separate Tub & Shower, Upper Level 3/4 Bath, Upper Level Full Bath, Jetted Tub, Walk-In Shower Stall

Rooms

Main Level Rooms

Living Room11' x 15'
Dining Room11' x 15'
Kitchen11' x 10'
Foyer7' x 13'

Upper Level Rooms

Bedroom12' x 22'
Bedroom 210' x 15'
Laundry10' x 5'

Lower Level Rooms

Family Room26' x 14'

Exterior & Parking

ExteriorBlock
RoofAge 8 Years or Less
FoundationSlab
Patio / PorchComposite Decking, Deck
Garage Stalls2
Garage Size24x20 (506 sq ft)
ParkingAttached Garage, Asphalt, Finished Garage, Garage Door Opener, Storage

Lot & Utilities

Property Subtype(TH) Side x Side
Townhouse TypeEnd Unit
Lot Size0.329 acres
Lot DimensionsCommon
ZoningResidential-Single Family
SubdivisionCic 1345 Wynfield Place Condo
TownshipPlymouth
CountyHennepin
SewerCity Sewer/Connected
WaterCity Water/Connected
Road FrontageCity Street

Homeowners Association

Association Fee$475 / month
AssociationWynfield Place Condo Owners Association
Assessment PendingNo
Fee IncludesBuilding Exterior, Hazard Insurance, Lawn Care, Maintenance Grounds, Sanitation, Snow Removal

Financial & Tax Information

Annual Taxes$3,382
Tax Year2026
Tax w/ Assessments$3,382
Assessment PendingNo
Parcel Number1011822420067
Financing OptionsConventional, VA, FHA, Cash, Other
Assumable MortgageNot Assumable
List TypeExclusive Right To Sell

Location

Call 612-356-2121For Showings and Questions

Schools

Broker Reciprocity logo
Listed by: RE/MAX Results
Source: NorthstarMLS

Copyright 2026 Regional Multiple Listing Service of Minnesota, Inc. All rights reserved. Information Deemed Reliable But Not Guaranteed. The data relating to real estate for sale on this web site comes in part from the Broker Reciprocity℠ Program of the Regional Multiple Listing Service of Minnesota, Inc. Real estate listings held by brokerage firms other than Pederson Realty are marked with the Broker Reciprocity℠ logo or the Broker Reciprocity℠ thumbnail logo (a little black house) and detailed information about them includes the name of the listing brokers.