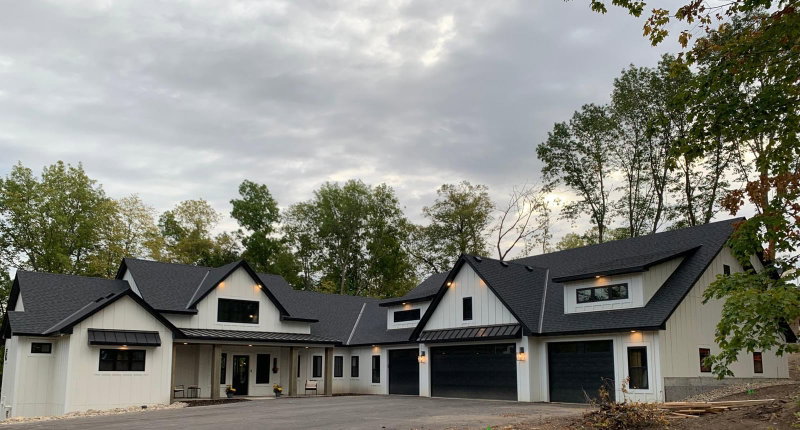
4580 204th Street E - Photo 1
1 / 67
4580 204th Street E
4580 204th Street E
4580 204th Street E
4580 204th Street E
4580 204th Street E

4580 204th Street E, Prior Lake, MN 55372 - MLS# 7161979

MLS® #: 7161979|Days on Market: 8|Listed: Oct 20, 2026

$1,645,000

Bedrooms
5
Bathrooms
4
Square Feet
5,179
Acres
3.17
Year Built
2020
Property Type
Residential
Heating
Natural Gas, Forced Air, Fireplace(s)
Cooling
Ceiling Fan(s), Central Air, Zoned
Garages
4
Days on Market
8
School District
719 - Prior Lake-Savage Area Schools

Set on 3.17 beautifully landscaped acres at the end of a quiet cul-de-sac, this custom-built 2020 residence offers an exceptional blend of refined design, everyday comfort, and unforgettable outdoor living. Designed with entertaining in mind, the open main level flows effortlessly from the light-filled great room to the dining area and chef-inspired kitchen, where an impressive center island, walk-in pantry, and adjacent screened porch create inviting spaces for gathering throughout the seasons. The private main-level primary suite offers peaceful backyard views and a spa-inspired bath with a soaking tub, oversized dual-head shower, and spacious walk-in closet. Upstairs, a dramatic catwalk connects three generous bedrooms, a uniquely designed bath with three sinks, separate dressing area and water closet, an additional laundry room, and a versatile bonus space. The walkout lower level features a wet bar, expansive family room, guest bedroom, full bath, and flexible space for fitness, recreation, or hobbies. Outside, an 18' x 42' saltwater pool, expansive patio, outdoor kitchen with gas-fed Blackstone grill and pizza oven, fire pit, composite decks, and generous green space create a private setting designed for entertaining, relaxing, and making lasting memories. An oversized four-car garage and exceptional custom finishes complete this remarkable Prior Lake property.
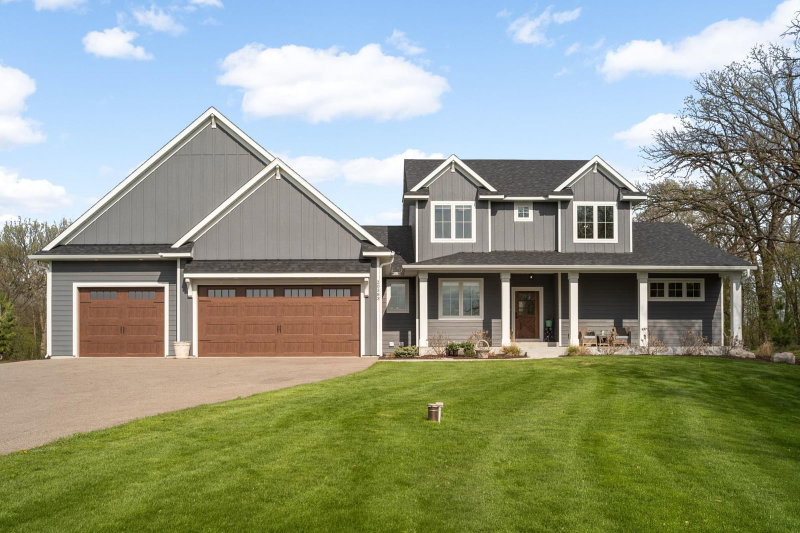
4580 204th Street E, Prior Lake, MN 55372

Ask an Agent

Interior Information

BasementDaylight/Lookout Windows, Drain Tiled, Finished, Full, Storage Space, Sump Pump, Walkout
AppliancesAir-To-Air Exchanger, Cooktop, Dishwasher, Disposal, Dryer, Exhaust Fan, Gas Water Heater, Water Filtration System, Microwave, Refrigerator, Stainless Steel Appliances, Wall Oven, Washer, Water Softener Owned
CoolingCentral Air, Zoned
HeatingForced Air, Fireplace(s)
FuelNatural Gas
Fireplaces1
Fireplace FeaturesGas, Living Room
LaundryLaundry Room, Main Level, Sink, Upper Level
Dining RoomBreakfast Bar, Informal Dining Room
Interior AmenitiesCeiling Fan(s), Deck, Kitchen Center Island, Primary Bedroom Walk-In Closet, Main Floor Primary Bedroom, Natural Woodwork, Outdoor Kitchen, Patio, Paneled Doors, In-Ground Sprinkler, Tile Floors, Vaulted Ceiling(s), Wet Bar, Walk-In Closet

Size & Levels

LevelsTwo
Total Finished Sq Ft6,255 sq ft
Above Grade Finished3,729 sq ft
Below Grade Finished1,450 sq ft
Main Level Finished2,085 sq ft

Bathrooms

Full Baths2
3/4 Baths1
1/2 Baths1
Bathroom DetailsTwo Basement Baths, Double Sink, Full Primary, Full Basement, Private Primary, Main Floor 1/2 Bath, Main Floor Full Bath, Separate Tub & Shower, Upper Level 3/4 Bath, Walk-In Shower Stall

Rooms

Other Rooms

Great Room21' x 18'
Family Room34' x 21'
Dining Room13' x 18'
Kitchen14' x 18'
Office13' x 13'
Bedroom13' x 16'
Bedroom 212' x 16'
Bedroom 316' x 13'
Bedroom 416' x 13'
Bedroom 517' x 13'
Laundry7' x 15'
Screened Porch12' x 12'
Flex Room16' x 20'

Exterior & Parking

ExteriorStone, Cement Board
RoofAge 8 Years or Less, Asphalt
FoundationPoured Concrete
Patio / PorchComposite Decking, Deck, Front Porch, Patio, Porch, Rear Porch, Screened, Side Porch
PoolBelow Ground, Heated
Garage Stalls4
Garage Size44x23 (995 sq ft)
ParkingAttached Garage, Asphalt, Floor Drain, Finished Garage, Garage Door Opener, Heated Garage, Insulated Garage, Storage

Lot & Utilities

Property SubtypeSingle Family
Lot Size3.17 acres
Lot Dimensions259 x 628 x 184 x 621
Lot DescriptionTree Coverage - Medium
ZoningResidential-Single Family
SubdivisionHarvest Bluffs Second Add
TownshipPrior Lake
CountyScott
SewerPrivate Sewer
WaterWell
Road FrontageCity Street
FencingElectric
Other StructuresChicken Coop/Barn

Financial & Tax Information

Annual Taxes$10,026
Tax Year2026
Tax w/ Assessments$10,026
Assessment PendingNo
Parcel Number111480040
List TypeExclusive Right To Sell

Location

Call 612-356-2121For Showings and Questions

Schools

Broker Reciprocity logo
Listed by: Engel & Volkers Minneapolis
Source: NorthstarMLS

Copyright 2026 Regional Multiple Listing Service of Minnesota, Inc. All rights reserved. Information Deemed Reliable But Not Guaranteed. The data relating to real estate for sale on this web site comes in part from the Broker Reciprocity℠ Program of the Regional Multiple Listing Service of Minnesota, Inc. Real estate listings held by brokerage firms other than Pederson Realty are marked with the Broker Reciprocity℠ logo or the Broker Reciprocity℠ thumbnail logo (a little black house) and detailed information about them includes the name of the listing brokers.