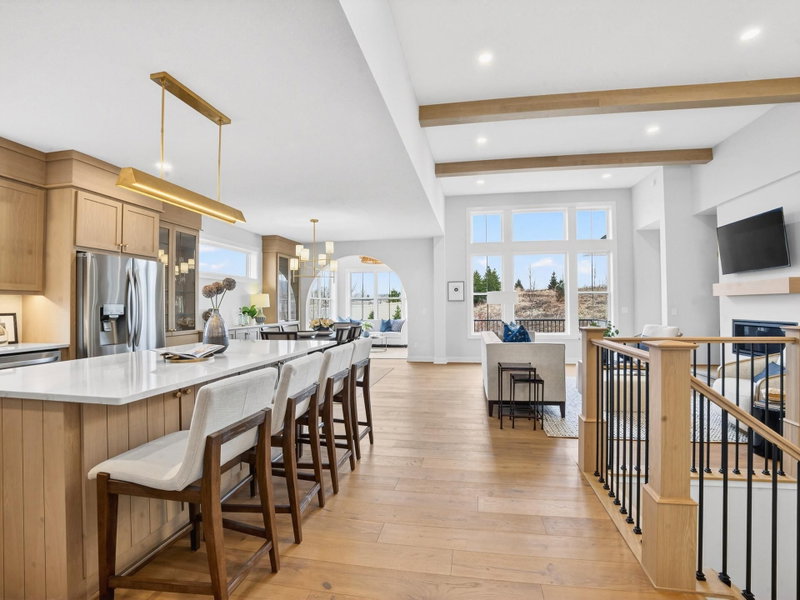
5737 Raven Point Road - Photo 1
1 / 87
5737 Raven Point Road

5737 Raven Point Road, Prior Lake, MN 55372 - MLS# 7122683

MLS® #: 7122683|Days on Market: 83|Listed: Aug 6, 2026

$1,103,000

Bedrooms
4
Bathrooms
4
Square Feet
3,574
Acres
3.93
Year Built
2019
Property Type
Residential
Heating
Natural Gas, Forced Air, Fireplace(s)
Cooling
Ceiling Fan(s), Central Air
Garages
3
Days on Market
83
School District
719 - Prior Lake-Savage Area Schools

One of the home’s most treasured features is its connection to nature. Whether enjoying a morning coffee in the kitchen or relaxing in the adjoining hearth room, expansive windows showcase peaceful views of birds, butterflies, deer, rabbits, wild turkeys, and the ever changing beauty of Minnesota’s seasons. It offers the perfect balance of a private, nature filled setting with the convenience of nearby amenities.

The kitchen and hearth room serve as the heart of the home ideal for preparing meals, gathering with family and friends, or simply taking in the scenic surroundings. A spacious walk in pantry provides exceptional storage and everyday functionality.

Designed with flexibility in mind, the home also features a generous craft or hobby room, perfect for quilting, sewing, art, or a home office. The oversized garage offers ample space for vehicles, storage, or a workshop, making it ideal for woodworking and other projects.

Step outside to beautifully landscaped gardens where blooming lilacs, perennial plantings, and walking paths create a peaceful outdoor retreat. The thoughtfully designed landscape attracts butterflies, songbirds, and local wildlife, offering a tranquil setting to relax, unwind, and enjoy the natural beauty that surrounds this exceptional property.

The kitchen and hearth room serve as family and the heart of the home ideal for preparing meals, gathering with friends, or simply taking in the scenic surroundings. A spacious walk in pantry provides exceptional storage and everyday functionality.

Designed with flexibility in mind, guilting, sewing, the home also features a generous craft or hobby room, perfect for or a home or a workshop, making art it ideal for woodworking office. The oversized garage offers ample space for vehicles, storage, and other projects.

Step outside to beautifully landscaped gardens where blooming lilacs, perennial plantings, and walking paths create a peaceful outdoor retreat. The thoughtfully designed landscape attracts butterflies, songbirds, and local wildlife, offering a tranquil setting to relax, unwind, and enjoy the natural beauty that surrounds this exceptional property.

5737 Raven Point Road, Prior Lake, MN 55372

Ask an Agent

Interior Information

BasementBlock, Daylight/Lookout Windows, Finished, Full, Partially Finished, Storage Space, Sump Pump, Tile Shower, Unfinished
AppliancesCooktop, Dishwasher, Disposal, Double Oven, Dryer, Exhaust Fan, Humidifier, Gas Water Heater, Water Filtration System, Microwave, Range, Refrigerator, Stainless Steel Appliances, Wall Oven, Washer, Water Softener Owned
CoolingCentral Air
HeatingForced Air, Fireplace(s)
FuelNatural Gas
Fireplaces2
Fireplace FeaturesGas
LaundryGas Dryer Hookup, Laundry Room, Main Level, Sink, Washer Hookup
Dining RoomBreakfast Bar, Eat In Kitchen
Interior AmenitiesCable, Ceiling Fan(s), Hardwood Floors, Kitchen Center Island, Primary Bedroom Walk-In Closet, Main Floor Primary Bedroom, Patio, Porch, Security System, Security Lights, Vaulted Ceiling(s), Washer/Dryer Hookup, Wet Bar, Walk-In Closet
Electric200+ Amp Service

Size & Levels

LevelsTwo
Total Finished Sq Ft5,565 sq ft
Above Grade Finished2,989 sq ft
Below Grade Finished585 sq ft
Main Level Finished2,982 sq ft

Bathrooms

Full Baths2
1/2 Baths2
Bathroom Details1/2 Basement, Double Sink, Bathroom Ensuite, Full Primary, Private Primary, Main Floor 1/2 Bath, Main Floor 3/4 Bath, Main Floor Full Bath, Separate Tub & Shower, Primary Walk-Thru, Walk-In Shower Stall

Rooms

Main Level Rooms

Living Room14' x 18'
Office12' x 10'
Bedroom15' x 17'
Bar/Wet Bar Room31' x 17'
Hearth Room12' x 12'
Pantry (Walk-In)6'6" x 11'9"
Porch23' x 18'6"

Upper Level Rooms

Living Room12' x 14'
Bedroom 215' x 18'
Bedroom 313' x 11'
Bedroom 413' x 11'

Basement Level Rooms

Living Room33' x 20'
Bonus Room23' x 13'
Recreation Room31' x 17'

Exterior & Parking

ExteriorEngineered Wood
RoofAge 8 Years or Less
FoundationOther
Patio / PorchPatio
Garage Stalls3
Garage Size34'7"x26'1" (809 sq ft)
ParkingAttached Garage, Gravel, Floor Drain, Finished Garage, Garage Door Opener, Heated Garage

Lot & Utilities

Property SubtypeSingle Family
Single Family TypeAcreage, Rural Residential
Lot Size3.93 acres
Lot Dimensionscommon
ZoningResidential-Single Family
SubdivisionBuffalo Rdg 2nd Add
TownshipPrior Lake
CountyScott
SewerSeptic System Compliant - Yes
WaterWell
Other StructuresStorage Shed

Financial & Tax Information

Annual Taxes$7,142
Tax Year2026
Tax w/ Assessments$7,142
Parcel Number111490030
Financing OptionsConventional, VA, FHA, Cash
List TypeExclusive Right To Sell

Location

Call 612-356-2121For Showings and Questions

Neighborhood at a Glance

In this neighborhood, homes were most commonly built in 1990-1999, about 95% of occupied homes are owner-occupied, and the average commute is 26 minutes.

Cost of Ownership

Median home value

$633,600

Higher than the Twin Cities metro

The midpoint of estimated values for owner-occupied homes.

Median property taxes paid

$5,086/yr

Higher than the Twin Cities metro

The midpoint of annual property taxes paid by homeowners.

Typical monthly owner costs (with mortgage)

$2,976/mo

Higher than the Twin Cities metro

Median monthly housing costs for owners with a mortgage.

Typical monthly owner costs (no mortgage)

$895/mo

Higher than the Twin Cities metro

Median monthly housing costs for owners without a mortgage.

Homes in the Area

Owner-occupied homes

95%

Higher than Twin Cities metro overall

The share of occupied homes lived in by their owners.

Median year built

1994

Similar to the Twin Cities metro

The midpoint of years when homes in the area were built.

Home age by decade

The share of homes built during each period.

  • 2010-201919%
  • 2000-200919%
  • 1990-199921%
  • 1980-19898%
  • 1970-197916%
  • 1960-19699%
  • 1939 or earlier5%

Types of homes

The share of housing units in each building type.

  • Single-family detached94%
  • Townhome / attached4%

Getting Around

Average commute

26 min

Higher than the Twin Cities metro

The average one-way travel time to work for commuters.

How people get to work

The share of workers using each listed way to get to work.

  • Drive alone69%
  • Work from home26%

Homes with broadband

94%

Similar than Twin Cities metro overall

The share of households with a broadband internet subscription.

Estimates for the surrounding census tract, not this specific home.

Source: U.S. Census Bureau, American Community Survey 2020-2024 5-year estimates. This product uses the Census Bureau Data API but is not endorsed or certified by the Census Bureau.

Schools

Prior Lake-Savage Area Schools

This home is in the Five Hawks Elementary, Prior Lake-Savage Middle School and Prior Lake High School attendance areas of Prior Lake-Savage Area Schools.

Elementary

Five Hawks Elementary

Grades K-5 · 4.8 mi away

Enrollment
454
Students per teacher
17.5

16620 Five Hawks Ave SE, Prior Lake, MN 55372

(952) 226-0100

Middle

Prior Lake-Savage Middle School

Grades 6-8 · 5.4 mi away

Enrollment
2,025
Students per teacher
19.5

15855 Fish Point Rd, Prior Lake, MN 55372

(952) 226-0700

High

Prior Lake High School

Grades 9-12 · 6.1 mi away

Enrollment
2,856
Students per teacher
20.7

7575 150th St W, Savage, MN 55378

(952) 226-8600

School assignments can change. Verify enrollment with Prior Lake-Savage Area Schools.

Sources: Minnesota Department of Education attendance areas (2025-26); NCES Common Core of Data 2024 via the Urban Institute Education Data Portal.

Broker Reciprocity logo
Listed by: Re/Max Advantage Plus
Source: NorthstarMLS

Copyright 2026 Regional Multiple Listing Service of Minnesota, Inc. All rights reserved. Information Deemed Reliable But Not Guaranteed. The data relating to real estate for sale on this web site comes in part from the Broker Reciprocity℠ Program of the Regional Multiple Listing Service of Minnesota, Inc. Real estate listings held by brokerage firms other than Pederson Realty are marked with the Broker Reciprocity℠ logo or the Broker Reciprocity℠ thumbnail logo (a little black house) and detailed information about them includes the name of the listing brokers.