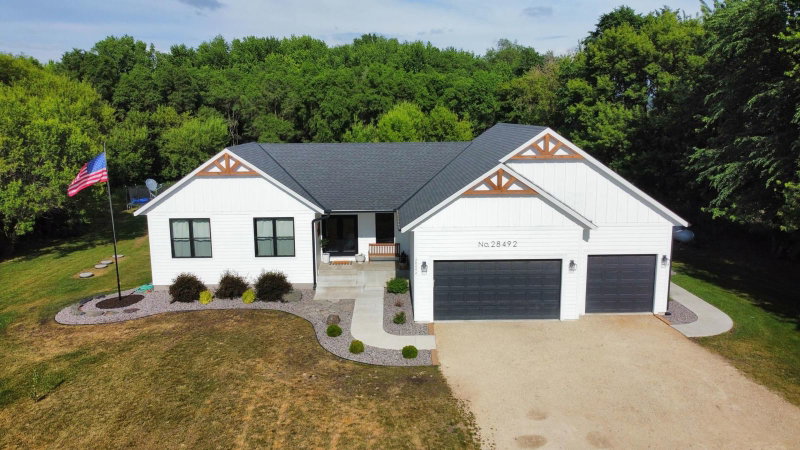
Randolph Elementary
- Enrollment
- 445
- Students per teacher
- 13.9
29101 Dawson Ave, Randolph, MN 55065
(507) 263-2151

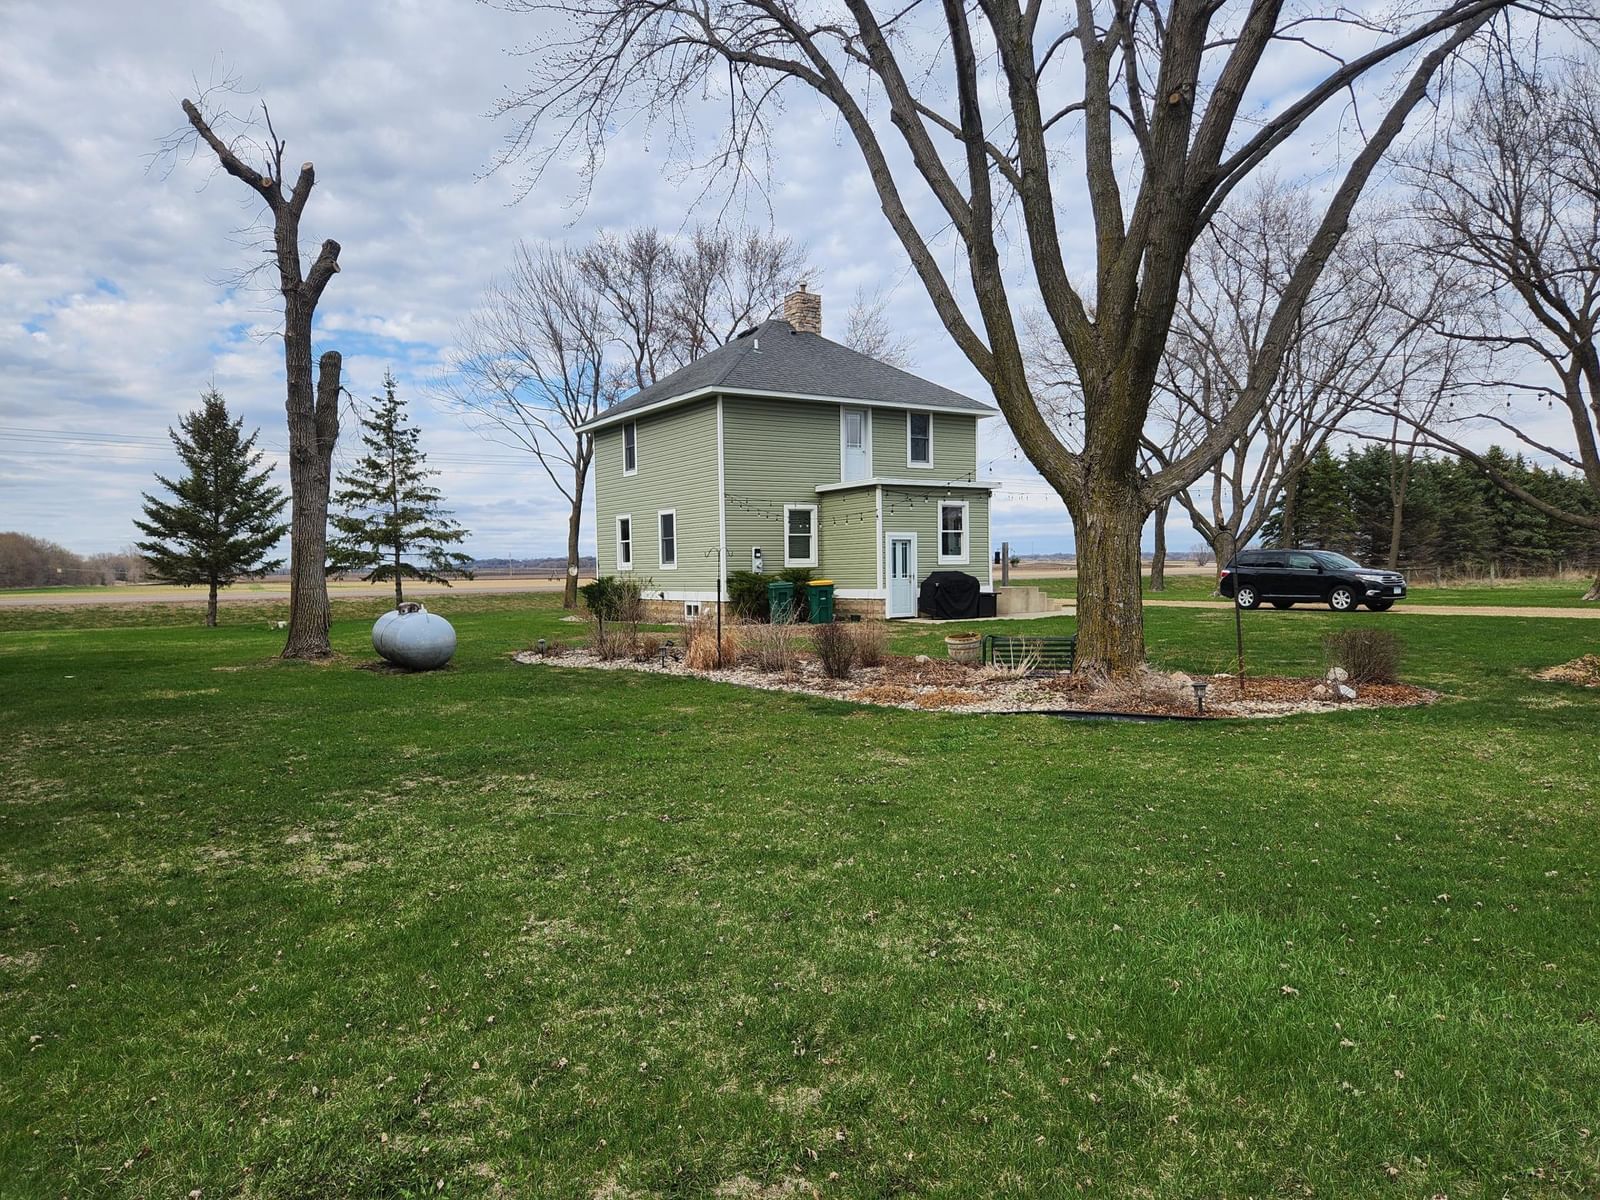


Exceptional Transitional Hobby Farm with Light Industrial Zoning – Randolph, MN
Dakota County PID#s: 31-00500-80-020 and 31-00500-05-010 2025
Property Taxes: $2,136
Total Acreage: Approximately 11.86 acres (10.8 acres net of right-of-way)
This standout 10.8-acre site, consisting of two parcels (net of ROW) is actively used as productive farmland and a turnkey hobby farm, featuring a beautifully renovated two-story home with full basement, extensive outbuildings, and income-generating potential. Zoned Light Industrial, it offers a rare and flexible opportunity: continue enjoying residential/agricultural use today (including living on-site or renting the home, farming, or grazing livestock) while gradually developing sections for industrial purposes—such as outdoor storage, truck parking, or light operations—leveraging its direct adjacent to the Great Western Industrial Park.
Strategic Transitional & Income Advantages
• Current Farmland/Hobby Farm Use: Approximately 6 acres of tillable farmland generate potential rental income. The property is ideal for short-term farming, livestock raising, or equestrian activities, with an automatic watering system (maintenance-free waterer) already in place for animals.
• Light Industrial Zoning with Phased Development: Buyers can develop both parcels immediately or phase in commercial uses over time—utilizing open land for outdoor storage, truck/trailer parking, equipment work areas, or rail-supported operations—while retaining the home and outbuildings for personal or rental use. This "live/work/develop" setup minimizes disruption and maximizes early income.
• Prime Location & Synergies: Directly abuts the Great Western Industrial Park (a growing rail-served hub with businesses like processing and trucking operations), offering seamless adjacency for industrial support activities. Excellent frontage/access on County Road 86; only 3 miles to Highway 52 for quick access to the Twin Cities (30 minutes) and Rochester (50 minutes).
Key Property Highlights
• Rail Service: Direct connectivity via Union Pacific (Class I) and short-line Progressive Rail—ideal for future bulk or industrial needs.
• Utilities: well serves the house and garage; existing septic system. Electrical service is off-peak configured for cost savings.
• Zoning & Approvals: Light Industrial; township may require a Conditional Use Permit (CUP) for certain uses—confirm with Randolph Township.
Residential & Outbuilding Details
• Two-Story Home with Full Basement: Three-bedroom, three-bathroom residence (~2,352 sq ft total, foundation size 884 sq ft) originally built in 1935 but extensively remodeled (most of the house updated).
o Hardwood floors on the main level.
o Close-cell foam sprayed insulation throughout walls for superior energy efficiency.
o 100% plumbing replaced with copper and PVC.
o 75% electrical replaced; 100-amp service in the house.
o All new Anderson windows and 4 new exterior doors.
o Basement includes in-floor heating piped (but not currently needed).
o Smoke detectors and CO detectors.
o Highly efficient: Only $1,200/year in propane costs.
o Roof: ~15 years old; furnace: ~20 years old.
o Perfect for owner-occupancy, on-site management, or rental income during transition.
• Outbuildings:
o Primary Shop/Garage: Total footprint includes a heated section (40' x 40' with in-floor electric heat—half insulated/heated) and unheated storage (30' x 40'). Features 10' and 8' garage doors, and additional cold storage space—excellent for workshops, vehicle/truck maintenance, or light industrial support.
o Chicken Coop/Storage Building: 22' x 50' structure, versatile for additional storage or repurposing.
In this neighborhood, homes were most commonly built in 1939 or earlier, about 93% of occupied homes are owner-occupied, and the average commute is 26 minutes.
$421,100
Higher than the Twin Cities metro
The midpoint of estimated values for owner-occupied homes.
$2,994/yr
Lower than the Twin Cities metro
The midpoint of annual property taxes paid by homeowners.
$2,242/mo
Similar to the Twin Cities metro
Median monthly housing costs for owners with a mortgage.
$680/mo
Lower than the Twin Cities metro
Median monthly housing costs for owners without a mortgage.
$1,250/mo
Lower than the Twin Cities metro
The midpoint of monthly gross rent, including utilities.
93%
Higher than Twin Cities metro overall
The share of occupied homes lived in by their owners.
1980
Similar to the Twin Cities metro
The midpoint of years when homes in the area were built.
The share of homes built during each period.
The share of housing units in each building type.
26 min
Higher than the Twin Cities metro
The average one-way travel time to work for commuters.
The share of workers using each listed way to get to work.
93%
Similar than Twin Cities metro overall
The share of households with a broadband internet subscription.
Randolph Public School District
This home is in the Randolph Elementary and Randolph Secondary High attendance areas of Randolph Public School District.
29101 Dawson Ave, Randolph, MN 55065
(507) 263-215129101 Dawson Ave, Randolph, MN 55065
(507) 263-2151