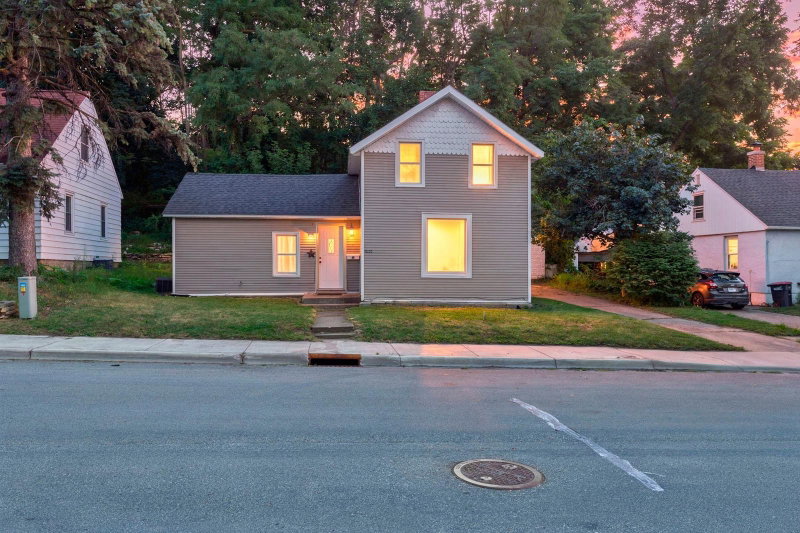
1521 W 6th Street - Photo 1
1 / 34
1521 W 6th Street
1521 W 6th Street
1521 W 6th Street
1521 W 6th Street
1521 W 6th Street

1521 W 6th Street, Red Wing, MN 55066 - MLS# 7162888

MLS® #: 7162888|Days on Market: 6|Listed: Oct 22, 2026

$200,000

Bedrooms
5
Bathrooms
2
Square Feet
1,740
Acres
0.23
Year Built
1870
Property Type
Residential
Heating
Natural Gas, Forced Air
Cooling
Ceiling Fan(s), Central Air
Garages
2
Days on Market
6
School District
256 - Red Wing

Built in 1870, this two-story home offers a remarkable amount of space and flexibility, with plenty of possibilities to make it your own! The main level features a generous living room, formal dining room, and an updated kitchen, along with the added convenience of main-floor laundry and a full bathroom. A main-level bedroom offers versatility as a home office, bonus room, or additional living area to suit your needs. Upstairs, you'll find four more bedrooms, including a primary suite with its own private 3/4 bathroom. The spacious unfinished attic offers exciting potential for future use, while the unfinished basement provides additional storage and possibilities. Outside, enjoy a back deck and detached garage. With five bedrooms, multiple living areas, and room to personalize, this property offers an excellent opportunity to create a home that fits your vision!

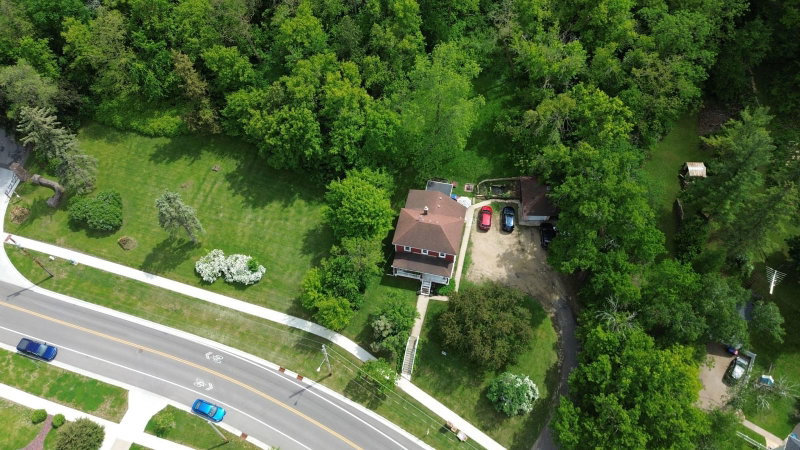
1521 W 6th Street, Red Wing, MN 55066

Ask an Agent

Interior Information

BasementBlock, Storage Space, Unfinished
AppliancesDishwasher, Gas Water Heater, Range, Refrigerator, Stainless Steel Appliances
CoolingCentral Air
HeatingForced Air
FuelNatural Gas
LaundryMain Level
Dining RoomSeparate/Formal Dining Room
Interior AmenitiesCeiling Fan(s), Deck, Hardwood Floors, Kitchen Window, Natural Woodwork, Washer/Dryer Hookup
ElectricCircuit Breakers, 100 Amp Service

Size & Levels

LevelsTwo
Total Finished Sq Ft3,142 sq ft
Above Grade Finished1,740 sq ft
Main Level Finished1,000 sq ft

Bathrooms

Full Baths1
3/4 Baths1
Bathroom DetailsPrivate Primary, Main Floor Full Bath, Upper Level 3/4 Bath

Rooms

Other Rooms

Living Room21' x 12'
Dining Room13' x 13'
Kitchen12' x 11'
Bedroom13' x 11'
Bedroom 213' x 11'
Bedroom 313' x 10'
Bedroom 49' x 13'
Bedroom 510' x 11'
Laundry9' x 12'
Deck10' x 12'
Foyer6' x 4'

Exterior & Parking

ExteriorSlate
ConstructionOther, Concrete, Frame
FoundationBlock
Patio / PorchDeck
Garage Stalls2
Garage Size20x20 (400 sq ft)
ParkingDetached Garage, Gravel, Storage

Lot & Utilities

Property SubtypeSingle Family
Lot Size0.23 acres
Lot Dimensions60x158
ZoningResidential-Single Family
SubdivisionW Ext Of Sweneys Ad
TownshipRed Wing
CountyGoodhue
SewerCity Sewer/Connected
WaterCity Water/Connected
FencingPartial, Wood
Other StructuresGarage(s)

Financial & Tax Information

Annual Taxes$3,460
Tax Year2026
Tax w/ Assessments$3,460
Parcel Number555801260
Assumable MortgageNot Assumable
List TypeExclusive Right To Sell

Location

Call 612-356-2121For Showings and Questions

Schools

Broker Reciprocity logo
Listed by: Kris Lindahl Real Estate
Source: NorthstarMLS

Copyright 2026 Regional Multiple Listing Service of Minnesota, Inc. All rights reserved. Information Deemed Reliable But Not Guaranteed. The data relating to real estate for sale on this web site comes in part from the Broker Reciprocity℠ Program of the Regional Multiple Listing Service of Minnesota, Inc. Real estate listings held by brokerage firms other than Pederson Realty are marked with the Broker Reciprocity℠ logo or the Broker Reciprocity℠ thumbnail logo (a little black house) and detailed information about them includes the name of the listing brokers.