
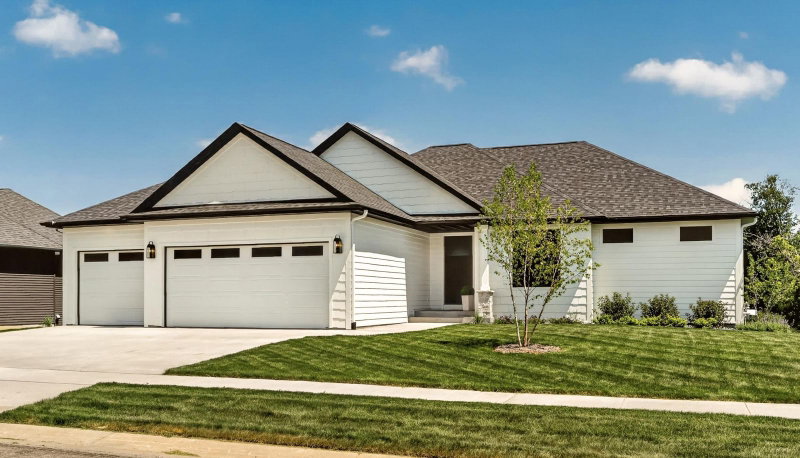
1280 Fox Grove Place SW - Photo 1
1 / 81
1280 Fox Grove Place SW

1280 Fox Grove Place SW, Rochester, MN 55902 - MLS# 7133213

MLS® #: 7133213|Days on Market: 6|Listed: Oct 22, 2026

$1,050,000

Bedrooms
4
Bathrooms
3
Square Feet
3,452
Acres
0.333
Year Built
2015
Property Type
Residential
Heating
Natural Gas, Forced Air
Cooling
Central Air
Garages
3
Days on Market
6
School District
535 - Rochester

Discover an exceptional blend of contemporary design, sophisticated finishes, and inviting living spaces in this beautifully appointed four-bedroom, three-bathroom home, surrounded by mature trees and lush landscaping. Showcasing the exceptional amenities, craftsmanship, and quality materials you've come to expect from this custom home builder, the home features gorgeous hardwood flooring, sleek architectural accents, and an impressive wood-slat tray ceiling extending across the open-concept living and dining areas. Expansive windows fill the space with natural light, while a dramatic floor-to-ceiling stone fireplace creates a stunning focal point.

The beautifully designed kitchen features rich, dark cabinetry, elegant Cambria countertops, stainless steel appliances, a built-in wall oven, stylish pendant lighting, and a generous center island with breakfast bar seating. The adjoining dining area offers an ideal setting for gatherings, complemented by distinctive lighting and an impressive mirrored accent wall with additional cabinetry.

The main-level primary suite provides a comfortable retreat with a luxurious private bath featuring a freestanding soaking tub, separate tiled shower, and dual-sink vanity. A second main-level bedroom offers versatility as a home office, guest room, or creative space. An additional bathroom and convenient main-floor laundry enhance the home's thoughtful and functional layout.

The fully finished lower level is designed for both relaxation and entertaining, featuring an expansive family and recreation room with custom wood accents and an impressive wet bar complete with extensive cabinetry, stone backsplash, and seating for four. Two additional bedrooms offer comfortable accommodations, while a dedicated exercise room provides space for fitness equipment or other activities. A third bathroom with a tiled shower and a spacious mechanical room offering ample storage complete this versatile level.

Outside, enjoy the peaceful surroundings from the elevated deck overlooking a beautifully landscaped backyard framed by mature trees. A spacious patio below provides another inviting place to relax or entertain, while the combination of natural greenery and thoughtfully designed outdoor spaces creates a wonderful sense of privacy.

With its distinctive architecture, refined interior finishes, versatile floorplan, and exceptional entertaining spaces, this remarkable home offers a perfect balance of modern elegance and everyday comfort.

1280 Fox Grove Place SW, Rochester, MN 55902

Ask an Agent

Interior Information

BasementDaylight/Lookout Windows, Egress Window(s), Finished, Full, Storage Space, Walkout
AppliancesAir-To-Air Exchanger, Cooktop, Dishwasher, Disposal, Dryer, Electronic Air Filter, Humidifier, Gas Water Heater, Microwave, Refrigerator, Stainless Steel Appliances, Wall Oven, Washer, Water Softener Owned
CoolingCentral Air
HeatingForced Air
FuelNatural Gas
Fireplaces1
Fireplace FeaturesGas, Living Room
LaundryElectric Dryer Hookup, Laundry Room, Main Level, Sink, Washer Hookup
Dining RoomBreakfast Bar, Kitchen/Dining Room, Living/Dining Room
Interior AmenitiesDeck, Exercise Room, Kitchen Center Island, Kitchen Window, Primary Bedroom Walk-In Closet, Main Floor Primary Bedroom, Patio, Porch, Security System, In-Ground Sprinkler, Tile Floors, Wet Bar, Walk-Up Attic
Electric200+ Amp Service

Size & Levels

LevelsOne
Total Finished Sq Ft3,572 sq ft
Above Grade Finished1,786 sq ft
Below Grade Finished1,666 sq ft
Main Level Finished1,786 sq ft

Bathrooms

Full Baths2
3/4 Baths1
Bathroom DetailsFull Primary, Full Basement, Private Primary, Main Floor 3/4 Bath, Separate Tub & Shower, Walk-In Shower Stall

Rooms

Main Level Rooms

Living Room15' x 17'
Dining Room11' x 15'
Kitchen14' x 16'5"
Bedroom13' x 14'5"
Bedroom 211' x 11'5"
Walk-In Closet7'5" x 8'5"
Laundry5' x 7'
Porch5'5" x 14'5"
Foyer7' x 8'5"
Deck8' x 11'
Mud Room5'5" x 11'5"

Lower Level Rooms

Family Room21'5" x 22'
Bedroom 311'5" x 14'5"
Bedroom 411'5" x 13'5"
Bar/Wet Bar Room7'5" x 13'5"
Storage7' x 8'
Utility Room-
Patio10' x 22'5"
Exercise Room10' x 17'
Storage10' x 12'5"

Exterior & Parking

ExteriorStone, Engineered Wood
FoundationPoured Concrete
Patio / PorchComposite Decking, Deck, Patio, Porch
Garage Stalls3
Garage Size23x34 (810 sq ft)
ParkingAttached Garage, Concrete, Floor Drain, Finished Garage, Garage Door Opener

Lot & Utilities

Property SubtypeSingle Family
Lot Size0.333 acres
Lot Dimensions146x123x142x90
ZoningResidential-Single Family
SubdivisionFox Hill 4th
TownshipRochester
CountyOlmsted
SewerCity Sewer/Connected
WaterCity Water/Connected

Homeowners Association

Association Fee$250 / year
AssociationFox Hill 4th & 5th HOA
Other Annual Assessments$189.36
Assessment PendingNo
Fee IncludesOther

Financial & Tax Information

Annual Taxes$9,132
Tax Year2026
Tax w/ Assessments$9,448
Other Annual Assessments$189
Assessment PendingNo
Parcel Number640911072673
List TypeExclusive Right To Sell

Location

Call 612-356-2121For Showings and Questions

Schools

Broker Reciprocity logo
Listed by: Re/Max Results
Source: NorthstarMLS

Copyright 2026 Regional Multiple Listing Service of Minnesota, Inc. All rights reserved. Information Deemed Reliable But Not Guaranteed. The data relating to real estate for sale on this web site comes in part from the Broker Reciprocity℠ Program of the Regional Multiple Listing Service of Minnesota, Inc. Real estate listings held by brokerage firms other than Pederson Realty are marked with the Broker Reciprocity℠ logo or the Broker Reciprocity℠ thumbnail logo (a little black house) and detailed information about them includes the name of the listing brokers.