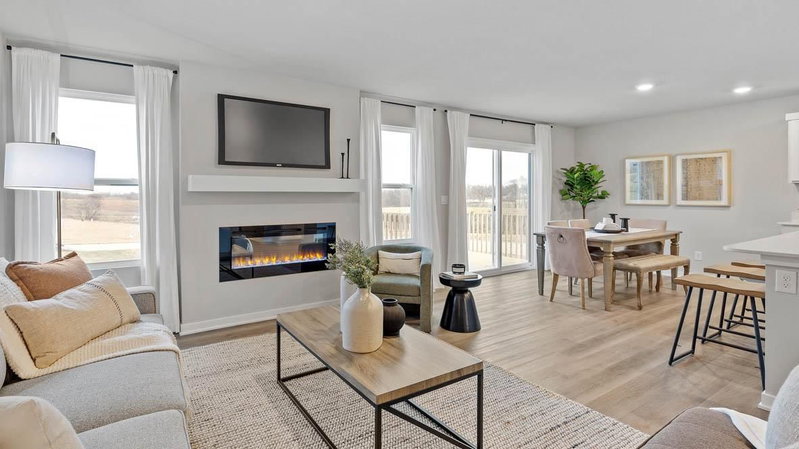
20665 Bluebill Avenue - Photo 1
1 / 15
20665 Bluebill Avenue

20665 Bluebill Avenue, Rogers, MN 55374 - MLS# 7164459

MLS® #: 7164459|Days on Market: 5|Listed: Oct 23, 2026
Coming Soon

$389,900

Bedrooms
3
Bathrooms
3
Square Feet
2,422
Acres
0.44
Year Built
2000
Property Type
Residential
Heating
Natural Gas, Forced Air
Cooling
Central Air
Garages
3
Days on Market
5
School District
728 - Elk River

Location, space, and room to enjoy it all! Situated on a gorgeous .44-acre lot in an established Rogers neighborhood, this 3-bedroom, 3-bath home offers 2,422 square feet of living space with an open, inviting layout on both levels.

The spacious eat-in kitchen features quartz countertops, a center island, and plenty of room to gather. Large windows throughout bring in an abundance of natural light.

The primary suite features an updated ¾ bath with a tiled shower, glass shower door, new vanity, and modern hardware. The main full bathroom has also been refreshed with a new vanity and flooring.

Outside, enjoy nearly half an acre of space to play, entertain, or simply unwind. A three-car garage, spacious concrete driveway, and additional Class 5 parking area alongside the garage offer plenty of room for vehicles, trailers, and recreational toys.

All this just minutes from Rogers schools, parks, trails, shopping, dining, and major commuting routes. Space where you want it. Convenience where you need it.

Schedule your private showing today.

20665 Bluebill Avenue, Rogers, MN 55374

Ask an Agent

Interior Information

BasementBlock, Daylight/Lookout Windows, Finished
AppliancesDishwasher, Dryer, Gas Water Heater, Microwave, Range, Refrigerator, Washer, Water Softener Owned
CoolingCentral Air
HeatingForced Air
FuelNatural Gas
Fireplaces1
LaundryLower Level
Dining RoomEat In Kitchen, Kitchen/Dining Room
Interior AmenitiesDeck, Kitchen Window, Porch, In-Ground Sprinkler, Vaulted Ceiling(s)
ElectricCircuit Breakers

Size & Levels

LevelsSplit Entry (Bi-Level)
Total Finished Sq Ft2,649 sq ft
Above Grade Finished1,388 sq ft
Below Grade Finished1,034 sq ft
Main Level Finished1,388 sq ft

Bathrooms

Full Baths1
3/4 Baths2
Bathroom Details3/4 Basement, 3/4 Primary, Upper Level Full Bath

Rooms

Upper Level Rooms

Living Room13' x 10'
Dining Room13' x 11'
Kitchen15' x 13'
Bedroom15' x 12'
Bedroom 211' x 11'
Bedroom 313' x 10'

Lower Level Rooms

Family Room26' x 22'
Laundry14' x 11'
Workshop22' x 14'

Exterior & Parking

ExteriorVinyl
RoofAge Over 8 Years
FoundationBlock
Patio / PorchDeck, Front Porch
Garage Stalls3
ParkingAttached Garage, Concrete, Garage Door Opener

Lot & Utilities

Property SubtypeSingle Family
Lot Size0.44 acres
Lot Dimensions92x185x134x164
Lot DescriptionTree Coverage - Light
ZoningResidential-Single Family
SubdivisionMallard Estates
TownshipRogers
CountyHennepin
SewerCity Sewer/Connected
WaterCity Water/Connected
Road FrontageCity Street, Cul De Sac, Paved Streets

Financial & Tax Information

Annual Taxes$4,425
Tax Year2026
Tax w/ Assessments$4,425
Assessment PendingNo
Parcel Number1312023230032
Financing OptionsConventional, Cash
List TypeExclusive Right To Sell

Location

Call 612-356-2121For Showings and Questions

Schools

Broker Reciprocity logo
Listed by: Realty ONE Group Choice
Source: NorthstarMLS

Copyright 2026 Regional Multiple Listing Service of Minnesota, Inc. All rights reserved. Information Deemed Reliable But Not Guaranteed. The data relating to real estate for sale on this web site comes in part from the Broker Reciprocity℠ Program of the Regional Multiple Listing Service of Minnesota, Inc. Real estate listings held by brokerage firms other than Pederson Realty are marked with the Broker Reciprocity℠ logo or the Broker Reciprocity℠ thumbnail logo (a little black house) and detailed information about them includes the name of the listing brokers.