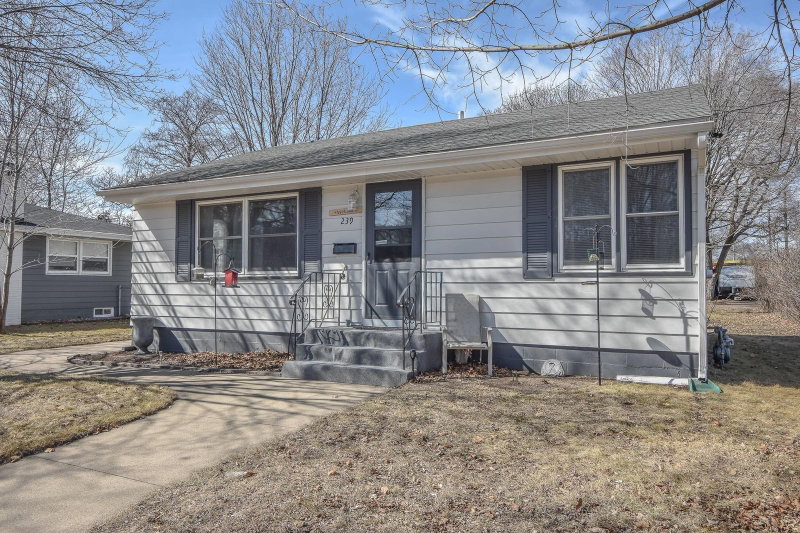
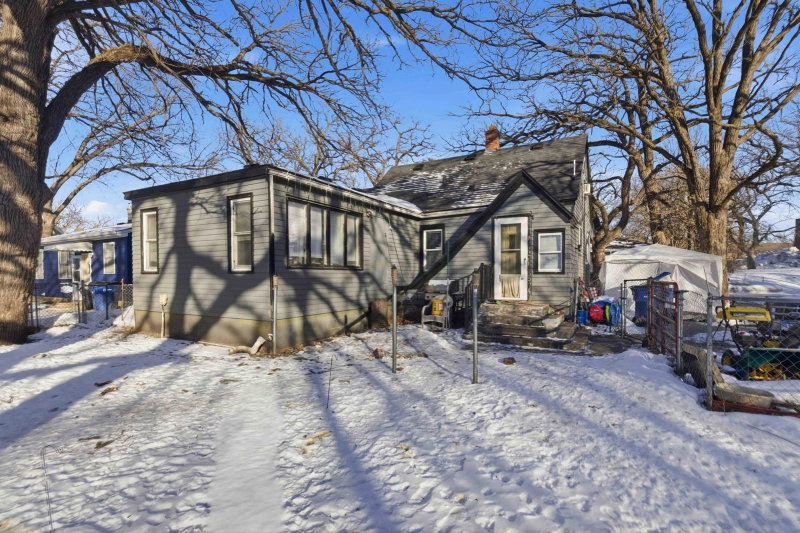
1318 2nd Street S - Photo 1
1 / 23
1318 2nd Street S
1318 2nd Street S
1318 2nd Street S
1318 2nd Street S
1318 2nd Street S

1318 2nd Street S, Saint Cloud, MN 56301 - MLS# 7160971

MLS® #: 7160971|Days on Market: 9|Listed: Oct 19, 2026

$165,000

Bedrooms
2
Bathrooms
2
Square Feet
1,364
Acres
0.1
Year Built
1920
Property Type
Residential
Heating
Natural Gas, Forced Air
Cooling
Central Air
Garages
1
Days on Market
9
School District
742 - St. Cloud

Welcome to a home full of potential and possibilities! Conveniently located near Lake George in Saint Cloud, this property offers a spacious living room, a four-season porch/sunroom, a formal dining area, and a generously sized kitchen complete with a pantry and convenient access to the backyard. The fully fenced yard provides plenty of space for outdoor activities, entertaining, or simply relaxing.

With some fresh paint already completed, this home is ready for its next owner to bring their vision and personal touches to life. Whether you're a first-time buyer looking to build sweat equity or someone who enjoys transforming a property into something special, this home presents a wonderful opportunity.

The property is being sold as-is and would benefit from additional cleaning, cosmetic updates, and general TLC. With its functional layout, desirable features, and convenient location near shopping, dining, parks, and everyday amenities, this home has the potential to shine once again. Bring your ideas and imagine the possibilities!

1318 2nd Street S, Saint Cloud, MN 56301

Ask an Agent

Interior Information

BasementEgress Window(s), Full
AppliancesDryer, Microwave, Range, Refrigerator, Washer
CoolingCentral Air
HeatingForced Air
FuelNatural Gas
LaundryIn Basement, Washer Hookup
Dining RoomSeparate/Formal Dining Room
Electric150 Amp Service

Size & Levels

LevelsTwo
Total Finished Sq Ft1,464 sq ft
Above Grade Finished1,364 sq ft
Main Level Finished1,364 sq ft

Bathrooms

Full Baths1
3/4 Baths1
Bathroom Details3/4 Basement, Upper Level Full Bath

Rooms

Other Rooms

Living Room16' x 12'
Dining Room14' x 12'
Kitchen14' x 12'
Bedroom19' x 11'
Bedroom 217' x 14'

Exterior & Parking

ExteriorStucco, Vinyl
RoofAsphalt
FoundationBlock
Garage Stalls1
ParkingDetached Garage

Lot & Utilities

Property SubtypeSingle Family
Lot Size0.1 acres
Lot Dimensions49x90
Lot DescriptionCorner Lot, Irregular Lot, Tree Coverage - Medium
ZoningResidential-Single Family
SubdivisionWolters Add To St Cloud
TownshipSaint Cloud
CountyStearns
SewerCity Sewer/Connected
WaterCity Water/Connected
Road FrontageCity Street
FencingWood

Financial & Tax Information

Annual Taxes$1,480
Tax Year2025
Tax w/ Assessments$1,488
Other Annual Assessments$8
Assessment PendingNo
Parcel Number82526780000
Financing OptionsConventional, VA, FHA, FHA 203(k), Cash
Assumable MortgageNot Assumable
List TypeExclusive Right To Sell

Location

Call 612-356-2121For Showings and Questions

Schools

St. Cloud Public School District

This home is in the Talahi Community Elementary, South Junior High Middle and Technical Senior High attendance areas of St. Cloud Public School District.

Elementary

More than one school serves this area

Talahi Community Elementary

Grades PK-3 · 1.6 mi away

Enrollment
701
Students per teacher
11.9

1321 University Dr SE, Saint Cloud, MN 56304

(320) 370-7780

Middle

South Junior High

Grades 6-8 · 0.5 mi away

Enrollment
831
Students per teacher
16

1120 15th Ave S, Saint Cloud, MN 56301

(320) 370-7230

High

Technical Senior High

Grades 9-12 · 3.8 mi away

Enrollment
1,561
Students per teacher
17.9

4200 33rd St S, Saint Cloud, MN 56301

(320) 370-8350

School assignments can change. Verify enrollment with St. Cloud Public School District.

Sources: Minnesota Department of Education attendance areas (2025-26); NCES Common Core of Data 2024 via the Urban Institute Education Data Portal.

Broker Reciprocity logo
Listed by: eXp Realty
Source: NorthstarMLS

Copyright 2026 Regional Multiple Listing Service of Minnesota, Inc. All rights reserved. Information Deemed Reliable But Not Guaranteed. The data relating to real estate for sale on this web site comes in part from the Broker Reciprocity℠ Program of the Regional Multiple Listing Service of Minnesota, Inc. Real estate listings held by brokerage firms other than Pederson Realty are marked with the Broker Reciprocity℠ logo or the Broker Reciprocity℠ thumbnail logo (a little black house) and detailed information about them includes the name of the listing brokers.