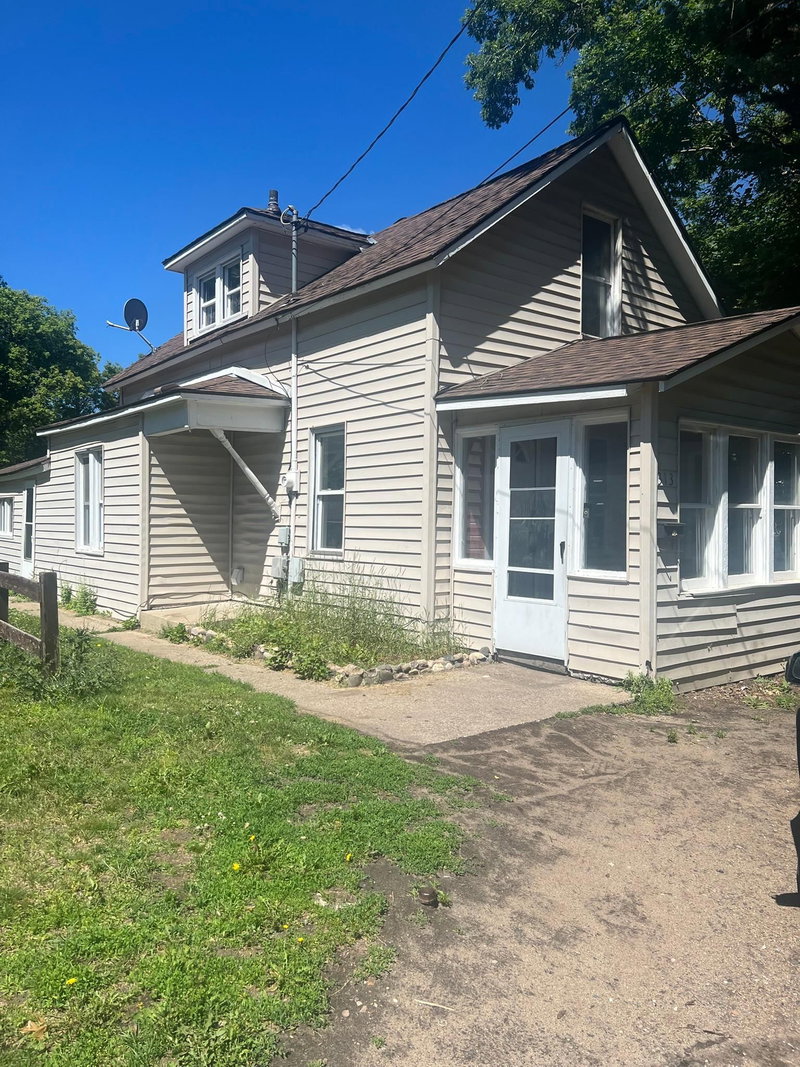
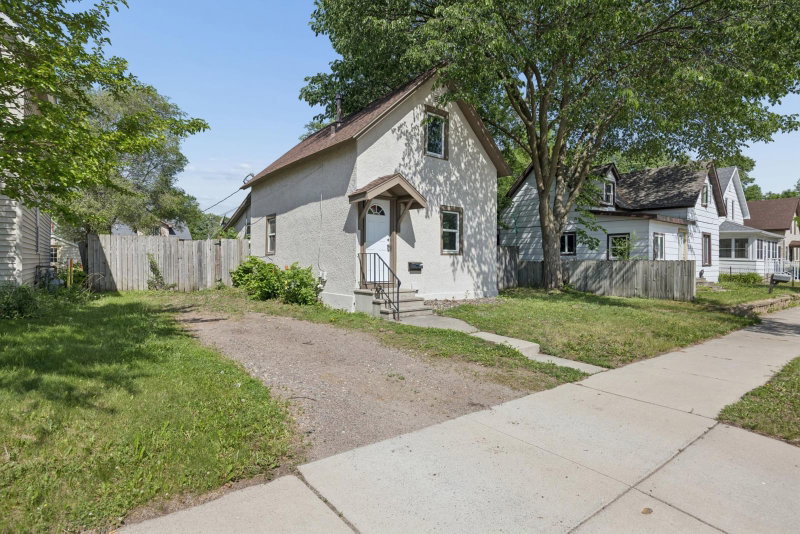
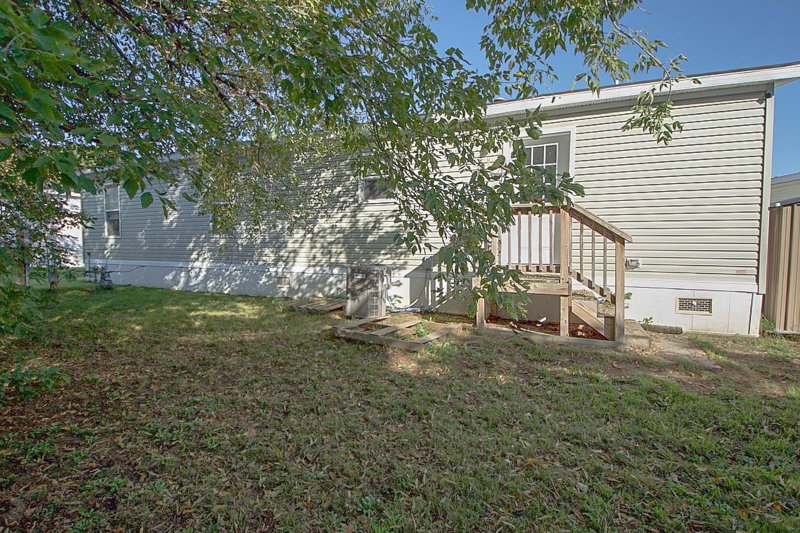
1501 6th Street N - Photo 1
1 / 16
1501 6th Street N
1501 6th Street N
1501 6th Street N
1501 6th Street N
1501 6th Street N

1501 6th Street N, Saint Cloud, MN 56303 - MLS# 7151540

MLS® #: 7151540|Days on Market: 34|Listed: Sep 24, 2026

$109,900

Bedrooms
3
Bathrooms
1
Square Feet
924
Acres
0.15
Year Built
1885
Property Type
Residential
Heating
Natural Gas, Forced Air
Cooling
None
Days on Market
34
School District
742 - St. Cloud

Conveniently located on a large corner lot, this 3-bedroom home offers a practical layout, recent updates, and plenty of potential. Brand-new carpet has just been installed in the living room, all three bedrooms, and on the stairs, giving the home a fresh start. The main level features a good sized living room, kitchen and dining area, a bedroom, full bathroom, laundry, and a large storage room for added convenience. Two additional bedrooms located upstairs. Some updates include the brand new carpeting, roof and furnace in '16, along with an updated water heater and stove. Outside, the spacious corner lot includes a storage shed for extra room and lot of parking options. Whether you’re looking for a home to make your own or an investment opportunity, this property offers a solid foundation to work with. Quick close possible.

1501 6th Street N, Saint Cloud, MN 56303

Ask an Agent

Interior Information

BasementCrawl Space
AppliancesExhaust Fan, Range, Refrigerator
HeatingForced Air
FuelNatural Gas
LaundryMain Level
Dining RoomKitchen/Dining Room
Interior AmenitiesKitchen Window, Main Floor Primary Bedroom, Patio, Washer/Dryer Hookup

Size & Levels

LevelsOne and One Half
Total Finished Sq Ft924 sq ft
Above Grade Finished924 sq ft
Main Level Finished768 sq ft

Bathrooms

Full Baths1
Bathroom DetailsMain Floor Full Bath

Rooms

Main Level Rooms

Living Room13' x 12'
Dining Room9' x 8'
Kitchen8' x 8'
Bedroom12' x 10'

Upper Level Rooms

Bedroom 214' x 10'
Bedroom 314' x 10'

Exterior & Parking

ExteriorStucco
RoofAsphalt
FoundationStone
Patio / PorchPatio
ParkingOpen

Lot & Utilities

Property SubtypeSingle Family
Lot Size0.15 acres
Lot Dimensions50x132
Lot DescriptionAdditional Land Available, Public Transit (w/in 6 blks), Corner Lot, Tree Coverage - Light
ZoningResidential-Single Family
SubdivisionStearns Add
TownshipSaint Cloud
CountyStearns
SewerCity Sewer/Connected
WaterCity Water/Connected
Road FrontageCity Street
Other StructuresStorage Shed
Power CompanyXcel Energy

Financial & Tax Information

Annual Taxes$1,806
Tax Year2026
Tax w/ Assessments$1,806
Assessment PendingNo
Parcel Number82511090005
List TypeExclusive Right To Sell

Location

Call 612-356-2121For Showings and Questions

Schools

St. Cloud Public School District

This home is in the Madison Elementary, North Junior High Middle and Apollo Senior High attendance areas of St. Cloud Public School District.

Elementary

Madison Elementary

Grades PK-5 · 0.9 mi away

Enrollment
704
Students per teacher
13.8

2805 9th St N, Saint Cloud, MN 56303

(320) 370-6330

Middle

North Junior High

Grades 6-8 · 1.1 mi away

Enrollment
720
Students per teacher
16.4

1212 29th Ave N, Saint Cloud, MN 56303

(320) 370-7000

High

Apollo Senior High

Grades 9-12 · 1.8 mi away

Enrollment
1,264
Students per teacher
16.9

1000 44th Ave N, Saint Cloud, MN 56303

(320) 370-6790
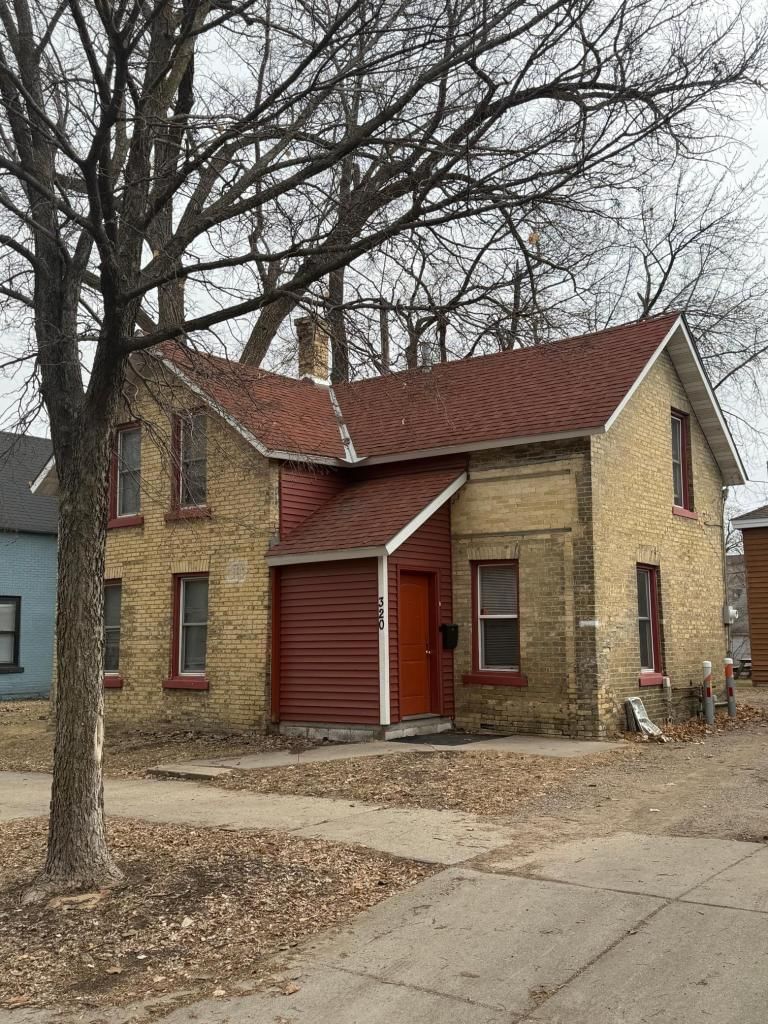
School assignments can change. Verify enrollment with St. Cloud Public School District.

Sources: Minnesota Department of Education attendance areas (2025-26); NCES Common Core of Data 2024 via the Urban Institute Education Data Portal.

Broker Reciprocity logo
Listed by: RE/MAX Results
Source: NorthstarMLS

Copyright 2026 Regional Multiple Listing Service of Minnesota, Inc. All rights reserved. Information Deemed Reliable But Not Guaranteed. The data relating to real estate for sale on this web site comes in part from the Broker Reciprocity℠ Program of the Regional Multiple Listing Service of Minnesota, Inc. Real estate listings held by brokerage firms other than Pederson Realty are marked with the Broker Reciprocity℠ logo or the Broker Reciprocity℠ thumbnail logo (a little black house) and detailed information about them includes the name of the listing brokers.