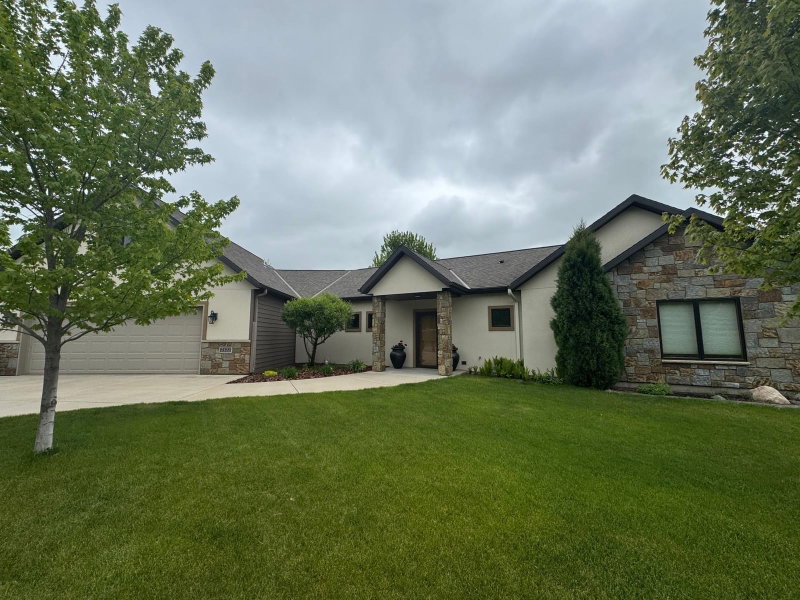
1800 Linda Lane - Photo 1
1 / 38
1800 Linda Lane
1800 Linda Lane
1800 Linda Lane
1800 Linda Lane
1800 Linda Lane

1800 Linda Lane, Saint Cloud, MN 56301 - MLS# 7118687

MLS® #: 7118687|Days on Market: 54|Listed: Sep 4, 2026

$559,999

$595,000↓ 5.9%
Bedrooms
4
Bathrooms
3
Square Feet
3,230
Acres
1.33
Year Built
1970
Property Type
Residential
Heating
Natural Gas, Forced Air
Cooling
Central Air
Garages
2
Days on Market
54
School District
742 - St. Cloud

NEW PRICE: $559,999! Discover the character, space, privacy, and setting that make 1800 Linda Lane truly stand out. This move-in ready all-brick home sits on a lush, mature 1.3 acre lot and offers a unique combination of original craftsmanship and important modern updates.

Major updates include new windows in 2026, new roof and gutters in 2022, additional blown attic insulation and venting in 2023, and new furnaces and A/C in 2016. An attached 2.5-car garage adds convenience and storage.

From the impressive stonework at the entry to the original beams and rich woodwork throughout the living and dining rooms, this home has a warmth and character that is difficult to replicate. The living room offers beautiful views of St. Cloud and features a dramatic wood-burning fireplace with hand-cut stone sourced from the Mississippi River. A second wood-burning fireplace creates a cozy focal point in the lower-level family room.

The modified one-level layout provides convenient main-level living, while the full basement expands the living space with a family room, additional bedroom, 3/4 bathroom, sauna, and plenty of storage. The kitchen features granite countertops, abundant wood cabinetry, and stainless-steel appliances.

Entertain with ease in the spacious dining room, bright sunroom, and on the deck just off the dining room. Outside, mature trees and a beautifully established yard create a private setting while still keeping you close to downtown St. Cloud, shopping, dining, and everyday conveniences.

1800 Linda Lane, Saint Cloud, MN 56301

Ask an Agent

Interior Information

BasementDaylight/Lookout Windows, Finished, Full, Walkout
AppliancesDishwasher, Disposal, Double Oven, Dryer, Electronic Air Filter, Electric Water Heater, Exhaust Fan, Microwave, Range, Refrigerator, Stainless Steel Appliances, Water Softener Owned, Wine Cooler
CoolingCentral Air
HeatingForced Air
FuelNatural Gas
Fireplaces2
Fireplace FeaturesWood Burning
LaundryElectric Dryer Hookup, Laundry Room, Main Level, Sink
Interior AmenitiesDeck, Kitchen Window, Main Floor Primary Bedroom, Patio, Sauna, Skylight, In-Ground Sprinkler, Sun Room, Washer/Dryer Hookup, Wet Bar
ElectricCircuit Breakers

Size & Levels

LevelsOne
Total Finished Sq Ft3,832 sq ft
Above Grade Finished2,328 sq ft
Below Grade Finished902 sq ft
Main Level Finished2,328 sq ft

Bathrooms

Full Baths2
3/4 Baths1
Bathroom Details3/4 Basement, Full Primary, Private Primary, Main Floor Full Bath, Separate Tub & Shower

Rooms

Main Level Rooms

Living Room26' x 14'
Family Room-
Dining Room15' x 13'
Kitchen11' x 18'
Bedroom15' x 12'
Bedroom 211' x 15'
Bedroom 311' x 12'
Laundry11' x 16'

Lower Level Rooms

Family Room-
Bedroom 418' x 13'

Exterior & Parking

ExteriorStone
ConstructionBrick, Stone
FoundationBlock
Patio / PorchComposite Decking, Deck
Garage Stalls2
ParkingAttached Garage, Heated Garage

Lot & Utilities

Property SubtypeSingle Family
Lot Size1.33 acres
Lot Dimensions1.33
Lot DescriptionIrregular Lot, Underground Utilities
ZoningResidential-Single Family
SubdivisionNeutzling Add
TownshipSaint Cloud
CountyStearns
SewerCity Sewer/Connected
WaterCity Water/Connected, Well
Road FrontageCity Street, Cul De Sac, Paved Streets
Power CompanyXcel Energy

Financial & Tax Information

Annual Taxes$5,358
Tax Year2026
Tax w/ Assessments$5,358
Assessment PendingNo
Parcel Number82487820000
Financing OptionsConventional, VA, FHA, Cash
List TypeExclusive Right To Sell

Location

Call 612-356-2121For Showings and Questions

Schools

Broker Reciprocity logo
Listed by: RE/MAX Results
Source: NorthstarMLS

Copyright 2026 Regional Multiple Listing Service of Minnesota, Inc. All rights reserved. Information Deemed Reliable But Not Guaranteed. The data relating to real estate for sale on this web site comes in part from the Broker Reciprocity℠ Program of the Regional Multiple Listing Service of Minnesota, Inc. Real estate listings held by brokerage firms other than Pederson Realty are marked with the Broker Reciprocity℠ logo or the Broker Reciprocity℠ thumbnail logo (a little black house) and detailed information about them includes the name of the listing brokers.