1 / 17


2240 Ridge Drive #33, Saint Louis Park, MN 55416 - MLS# 7154101
$149,900
$154,900↓ 3.2%
Bedrooms
1
Bathrooms
1
Square Feet
725
Acres
1.215
Year Built
1981
Property Type
Residential
Heating
Electric, Baseboard
Cooling
Ceiling Fan(s), Wall Unit(s)
Garages
1
Days on Market
26
School District
283 - St. Louis Park
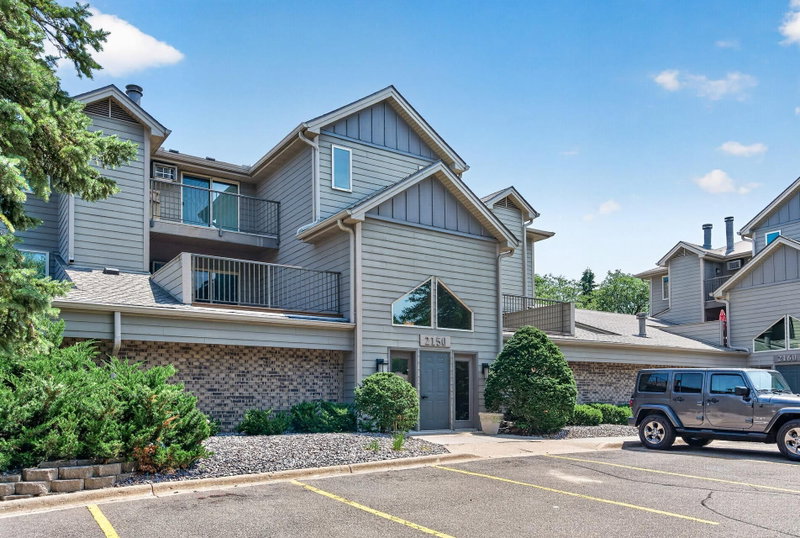
Experience bright, elevated living in this top-floor, south-facing corner unit featuring vaulted ceilings, two private balconies, in-unit laundry, private storage and an assigned 9x22' garage.Take in beautiful views of mature trees and greenery from this quiet, private setting, along with the ease of a low-maintenance lifestyle. Residents also enjoy access to three community pools. Ideally located in St. Louis Park, this home is steps from Life Time Fitness and minutes from The Shops at West End, Cedar Lake, hiking and biking trails, Costco, coffee shops, dining, and shopping, with convenient access to both Minneapolis and St. Paul.
Interior Information
AppliancesDishwasher, Disposal, Dryer, Exhaust Fan, Microwave, Range, Refrigerator, Washer
CoolingWall Unit(s)
HeatingBaseboard
FuelElectric
Fireplaces1
Fireplace FeaturesBrick, Wood Burning
LaundryIn Unit
Dining RoomBreakfast Bar
Interior AmenitiesBalcony, Cable, Ceiling Fan(s), Deck, Main Floor Primary Bedroom, Natural Woodwork, Tile Floors, Vaulted Ceiling(s), Washer/Dryer Hookup
ElectricCircuit Breakers
AccessibilityNo Stairs Internal
Size & Levels
LevelsOne
Total Finished Sq Ft725 sq ft
Above Grade Finished725 sq ft
Main Level Finished725 sq ft
Bathrooms
Full Baths1
Bathroom DetailsMain Floor Full Bath
Rooms
Main Level Rooms
Living Room15' x 12'
Dining Room11' x 9'
Kitchen9' x 9'
Bedroom14' x 11'
Deck12' x 4'
Storage4' x 3'
Deck14' x 5'
Exterior & Parking
ExteriorStone, Vinyl
ConstructionFrame, Stone
RoofAge 8 Years or Less
FoundationSlab
Patio / PorchDeck
PoolBelow Ground
Garage Stalls1
ParkingDetached Garage, Garage Door Opener, Paved Lot
Lot & Utilities
Property Subtype(CC) Low Rise (3- Levels)
Lot Size1.215 acres
Lot DescriptionZero Lot Line
ZoningResidential-Single Family
SubdivisionCondo 0273 Sunset Ridge Condo
TownshipSaint Louis Park
CountyHennepin
SewerCity Sewer/Connected
WaterCity Water/Connected
Road FrontageCurbs, No Outlet/Dead End, Paved Streets
Homeowners Association
Association Fee$411 / month
AssociationFirst Service Residential
Phone(952) 277-2700
Other Annual Assessments$4,688.85
Assessment PendingNo
Fee IncludesBuilding Exterior, Hazard Insurance, Lawn Care, Maintenance Grounds, Professional Mgmt, Sanitation, Sewer, Shared Amenities, Snow Removal, Water
Financial & Tax Information
Annual Taxes$2,224
Tax Year2025
Tax w/ Assessments$3,564
Other Annual Assessments$4,689
Assessment PendingNo
Parcel Number0911721210113
Financing OptionsConventional, Cash
Assumable MortgageNot Assumable
List TypeExclusive Right To Sell