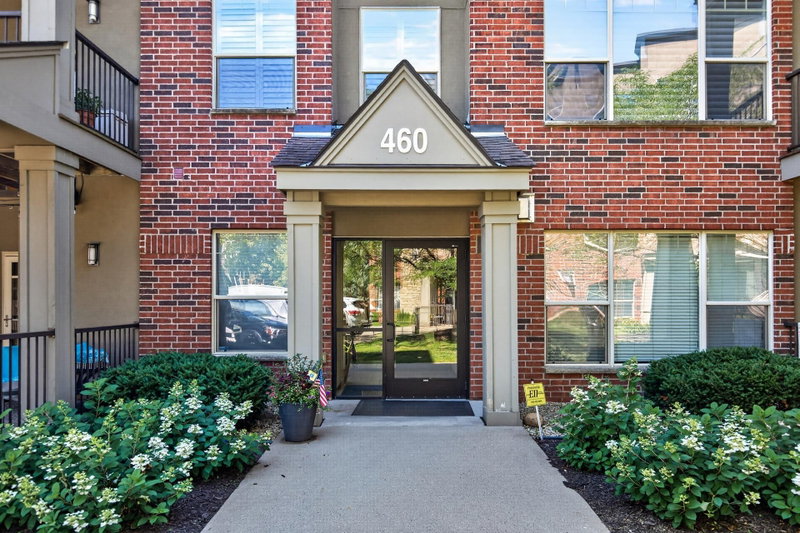
3707 Grand Way #102 - Photo 1
1 / 38
3707 Grand Way #102
3707 Grand Way #102
3707 Grand Way #102
3707 Grand Way #102
3707 Grand Way #102

3707 Grand Way #102, Saint Louis Park, MN 55416 - MLS# 7111837

MLS® #: 7111837|Days on Market: 102|Listed: Jul 18, 2026

$355,000

$379,900↓ 6.6%
Bedrooms
1
Bathrooms
2
Square Feet
1,028
Year Built
2004
Property Type
Residential
Heating
Natural Gas, Forced Air
Cooling
Central Air
Garages
1
Days on Market
102
School District
283 - St. Louis Park

You will be the lucky one to score a rare PARK FACING condo. Wolfe Park is an ideal mega-center of activities and a great place to have a dog. Trails, age specific playgrounds, picnic areas, open green space for frisbee and other activities. You can see right from your condo the famous St. Louis Park pool with giant slide and skating facilities. Walk to numerous grocery and dining spots. Enjoy concerts from your patio or in person at the Amphitheater. Not only are you facing the park, but you are on the main floor with your own private patio. Exit and enter your condo there or park in your included, heated garage stall #61. This light filled condo has newer flooring in the main areas. Large windows capture the views. NINE foot ceilings are FLAT FINISH as many appreciate but have to go without.... but you will have them in your new home!!! See words under pictures for details!

3707 Grand Way #102, Saint Louis Park, MN 55416

Ask an Agent

Interior Information

AppliancesDishwasher, Disposal, Dryer, Microwave, Range, Refrigerator, Stainless Steel Appliances, Washer
CoolingCentral Air
HeatingForced Air
FuelNatural Gas
Fireplaces1
Fireplace FeaturesGas, Living Room
LaundryLaundry Closet, In Unit
Dining RoomBreakfast Bar, Breakfast Area, Informal Dining Room, Kitchen/Dining Room, Living/Dining Room
Interior AmenitiesCable, Exercise Room, Indoor Sprinklers, Main Floor Primary Bedroom, Natural Woodwork, Patio, Tile Floors, Washer/Dryer Hookup
ElectricCircuit Breakers, 100 Amp Service
AccessibilityDoors 36"+, Accessible Elevator Installed, Door Lever Handles, No Stairs Internal, Soaking Tub

Size & Levels

LevelsOne
Total Finished Sq Ft1,028 sq ft
Above Grade Finished1,028 sq ft
Main Level Finished1,028 sq ft

Bathrooms

Full Baths1
1/2 Baths1
Bathroom DetailsBathroom Ensuite, Full Primary, Private Primary, Main Floor 1/2 Bath, Main Floor Full Bath

Rooms

Main Level Rooms

Living Room19' x 13'
Informal Dining Room8' x 8'
Kitchen8' x 8'
Den10' x 8'
Bedroom19' x 12'
Patio7' x 6'

Exterior & Parking

ExteriorStone, Stucco
ConstructionBlock, Brick, Concrete
RoofAge Over 8 Years, Flat
FoundationBlock, Combination, Poured Concrete
Patio / PorchPatio
PoolBelow Ground, Outdoor, Shared
Garage Stalls1
ParkingAssigned, Asphalt, Garage Door Opener, Heated Garage, Underground

Lot & Utilities

Property Subtype(CC) High Rise (4+ Levels)
Townhouse TypeNo Interior Stairs,Single-Level,Street-Level
Lot DescriptionPublic Transit (w/in 6 blks), Property Adjoins Public Land, Tree Coverage - Medium, Underground Utilities
ZoningResidential-Single Family
SubdivisionExcelsior & Grand
TownshipSaint Louis Park
CountyHennepin
SewerCity Sewer/Connected
WaterCity Water/Connected
Road FrontageCity Street, Curbs, Paved Streets, Sidewalks, Street Lights, Storm Sewer
Power CompanyXcel Energy
WaterfrontPond

Homeowners Association

Association Fee$616 / month
AssociationFirst Service Residential
Assessment PendingNo
Fee IncludesBuilding Exterior, Cable TV, Hazard Insurance, Internet, Lawn Care, Maintenance Grounds, Professional Mgmt, Sanitation, Sewer, Shared Amenities, Snow Removal, Water
AmenitiesElevator(s), Fire Sprinkler System, Lobby Entrance, Patio, Security Building, Trail(s)

Financial & Tax Information

Annual Taxes$4,005
Tax Year2026
Tax w/ Assessments$4,005
Assessment PendingNo
Parcel Number0602824340027
Financing OptionsConventional, Cash
List TypeExclusive Right To Sell

Nearby Amenities

AmenitiesPool

Location

Call 612-356-2121For Showings and Questions

Schools

Broker Reciprocity logo
Listed by: Coldwell Banker Realty
Source: NorthstarMLS

Copyright 2026 Regional Multiple Listing Service of Minnesota, Inc. All rights reserved. Information Deemed Reliable But Not Guaranteed. The data relating to real estate for sale on this web site comes in part from the Broker Reciprocity℠ Program of the Regional Multiple Listing Service of Minnesota, Inc. Real estate listings held by brokerage firms other than Pederson Realty are marked with the Broker Reciprocity℠ logo or the Broker Reciprocity℠ thumbnail logo (a little black house) and detailed information about them includes the name of the listing brokers.