
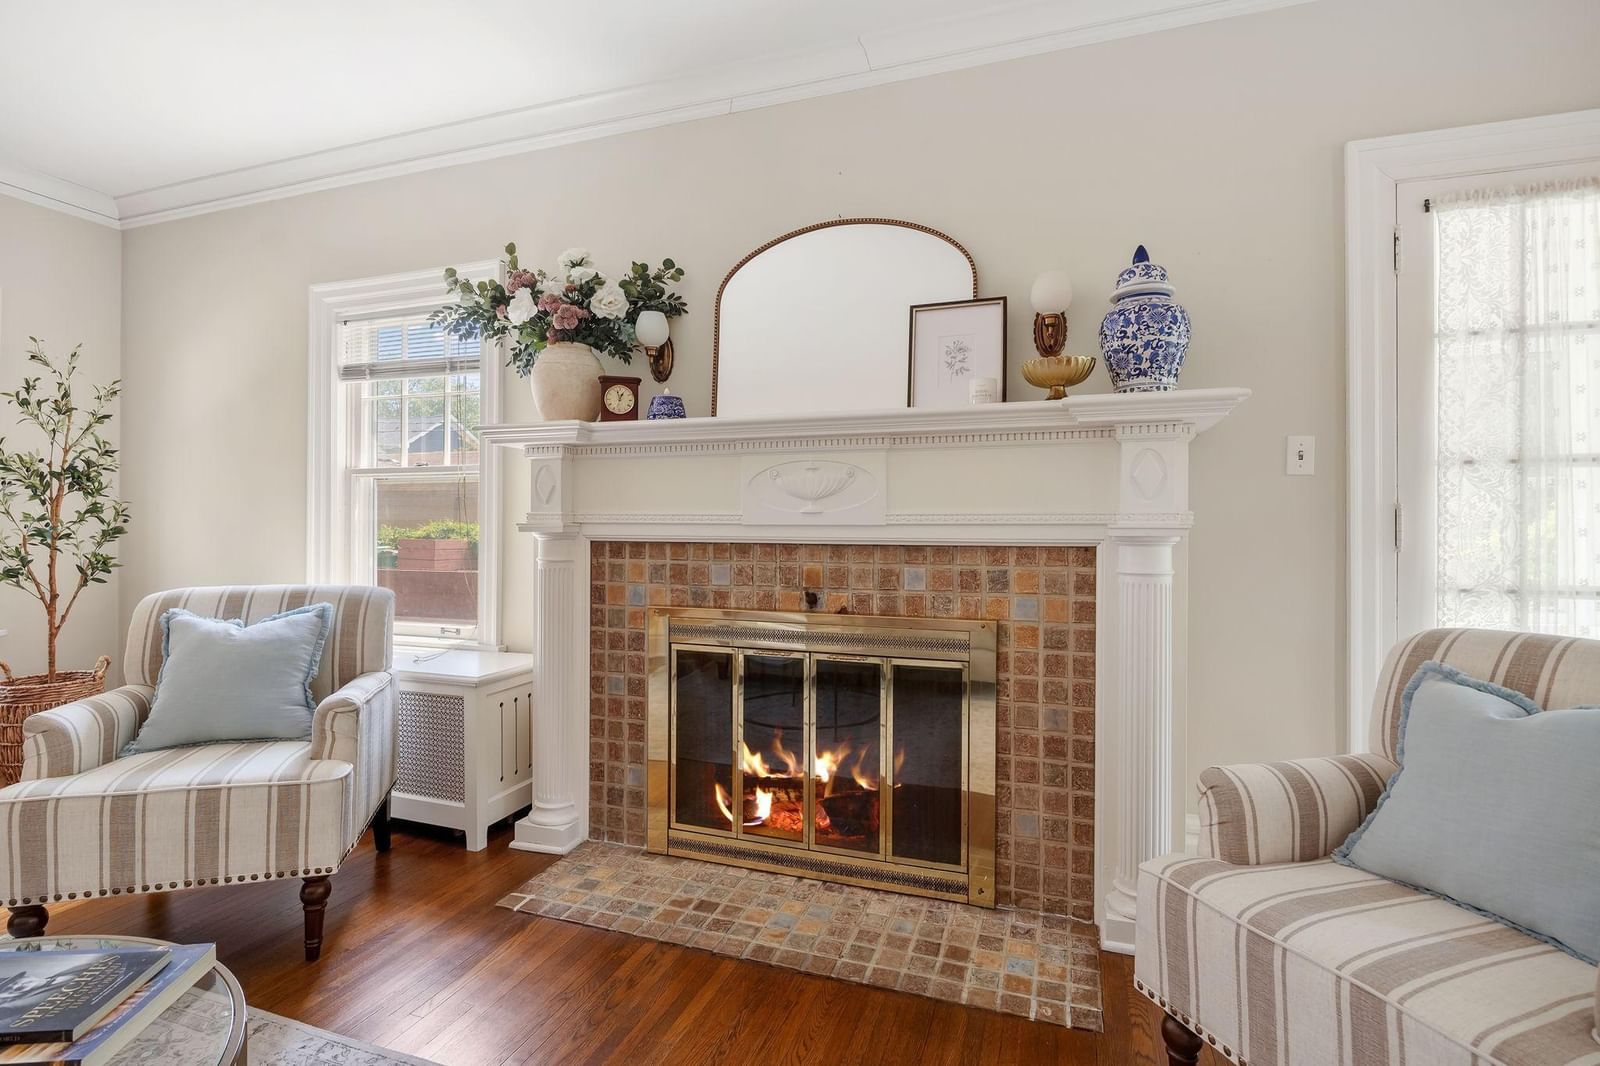
4325 Wooddale Avenue S - Photo 1
1 / 72
4325 Wooddale Avenue S

4325 Wooddale Avenue S, Saint Louis Park, MN 55424 - MLS# 7065010

MLS® #: 7065010|Days on Market: 146|Listed: Jun 4, 2026
Active-Contingent

$700,000

$950,000↓ 26.3%
Bedrooms
4
Bathrooms
4
Square Feet
3,355
Acres
0.29
Year Built
1923
Property Type
Residential
Heating
Natural Gas, Fireplace(s)
Cooling
None
Garages
2
Days on Market
146
School District
283 - St. Louis Park

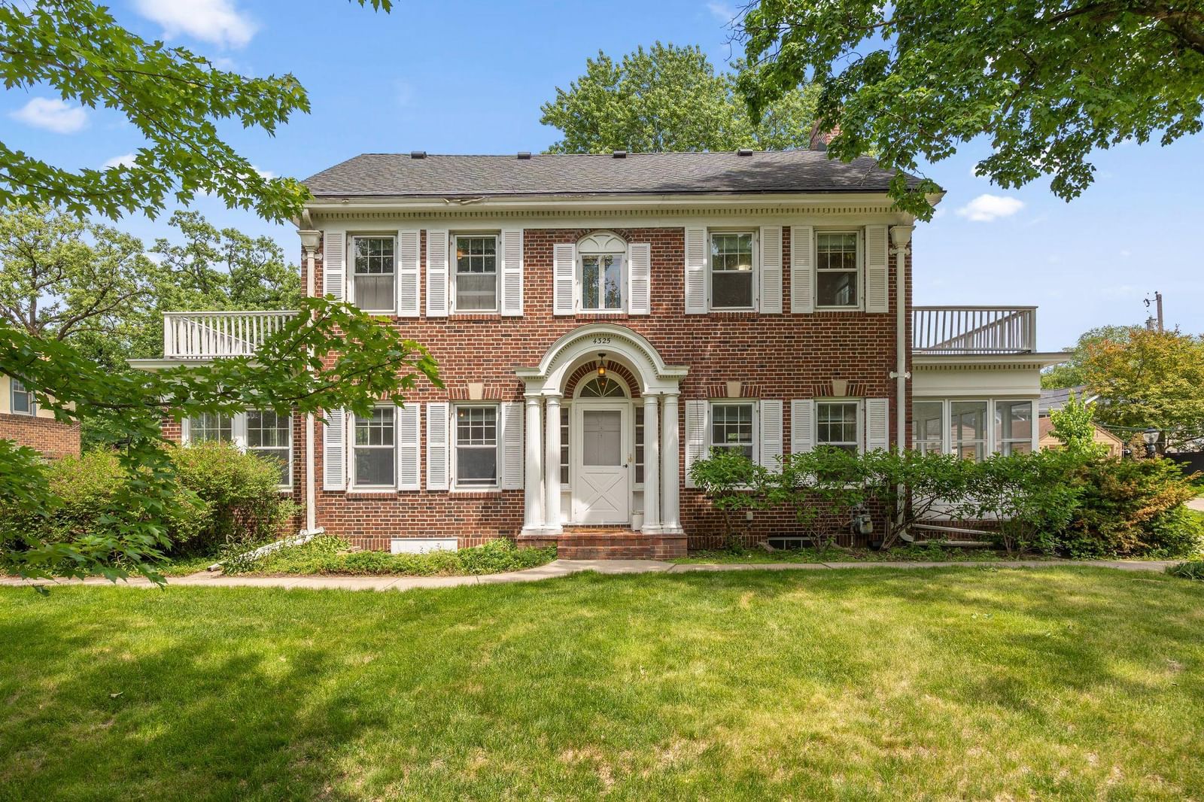
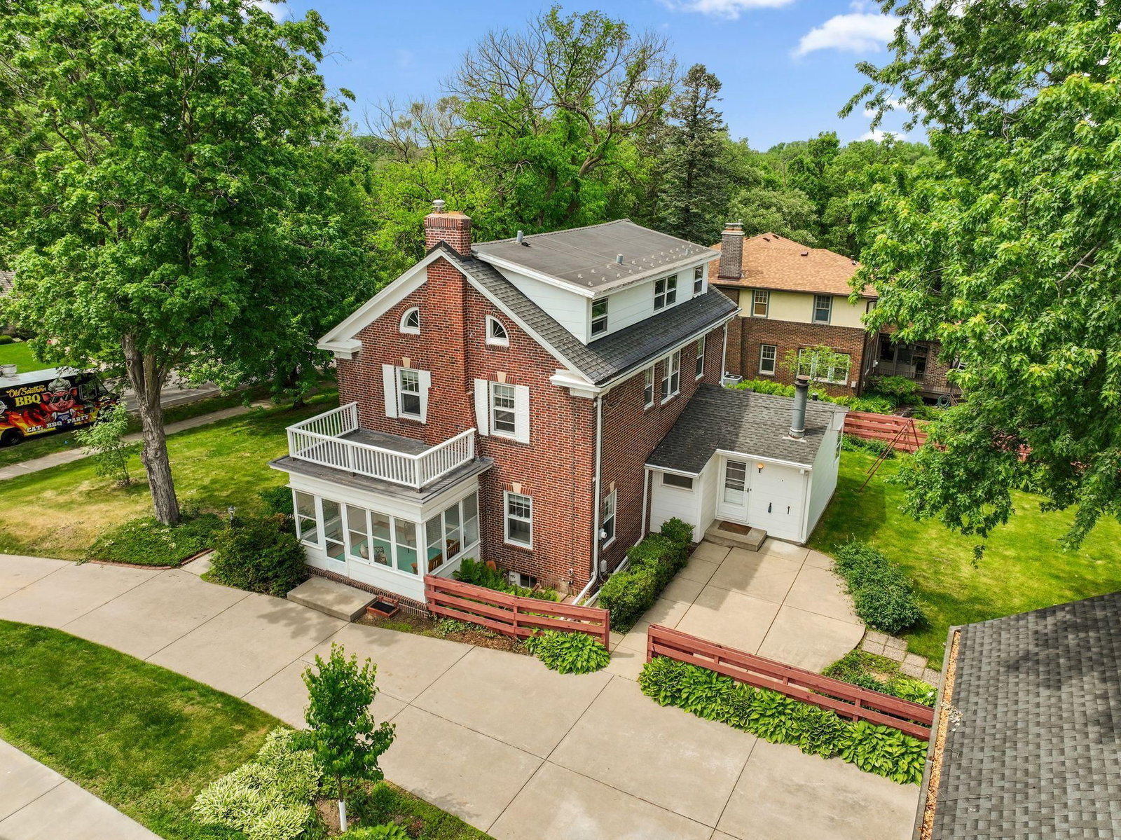
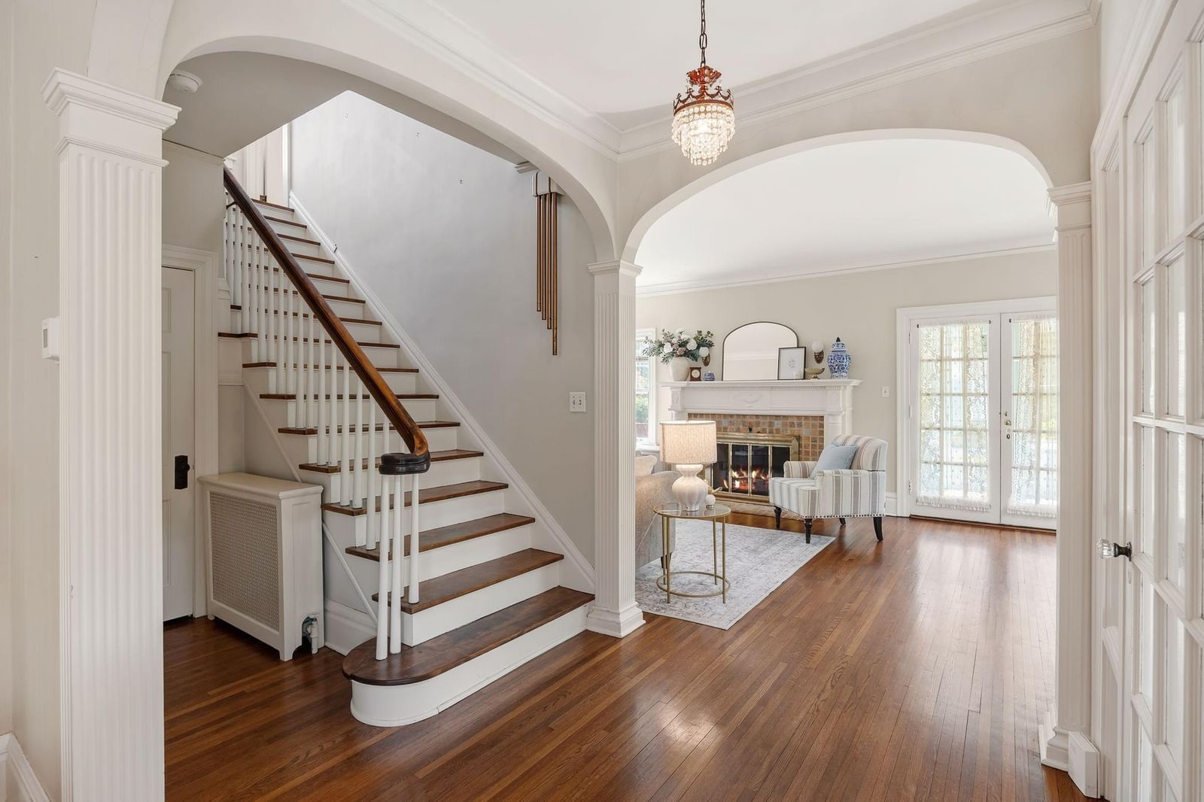
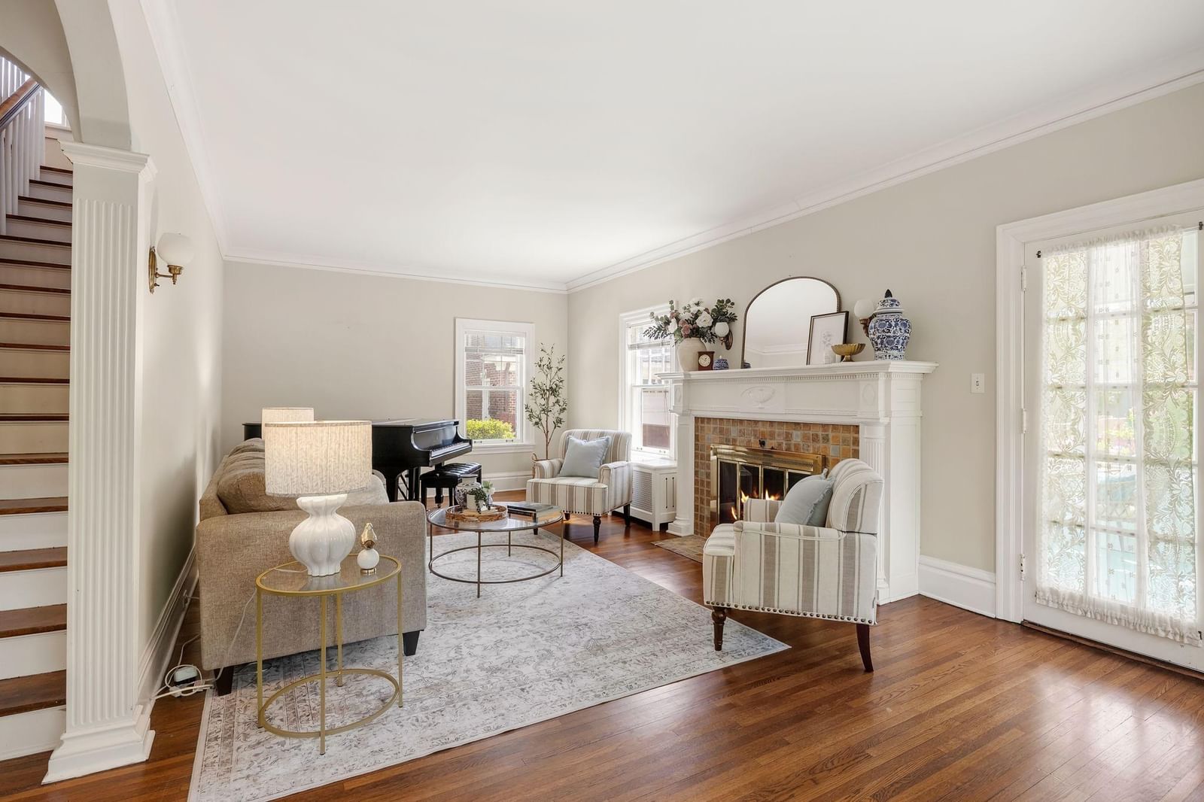
Stately brick Colonial loaded with character, space, and timeless charm! This impressive 4 bedroom, 4 bath home offers over 3,200 finished square feet across four levels, providing room for everyone to live, work, and entertain. The main floor features beautiful hardwood floors, a spacious living room with fireplace, formal dining room, bright and inviting family room, kitchen, gorgeous sun room, and a screened porch overlooking the beautifully landscaped yard. Upstairs, you'll find four generously sized bedrooms, including a spacious primary bedroom with walk-through bath, a second bedroom with its own private bath, and a 3rd bedroom currently used as an office with built-in book shelves. (note, the bookshelves are hiding the closet in this bedroom). The finished third level offers endless flexibility for a playroom, guest suite, studio, "Teen Suite or additional family room. The lower level includes a large recreation area, workshop, storage rooms, and utility space. Enjoy outdoor living on the deck and patio surrounded by mature trees and established landscaping. Complete with a detached 2-car garage and located near parks, trails, shopping, dining, and schools, this home offers a rare combination of classic architecture and everyday functionality. This property does require work to bring it to the glory of what it could be.

4325 Wooddale Avenue S, Saint Louis Park, MN 55424

Ask an Agent

Interior Information

BasementEgress Window(s), Full, Owner Access, Partially Finished, Storage Space
AppliancesChandelier, Dishwasher, Disposal, Dryer, Exhaust Fan, Gas Water Heater, Water Filtration System, Range, Washer, Water Softener Owned
HeatingBoiler, Fireplace(s), Radiator
FuelNatural Gas
Fireplaces2
Fireplace FeaturesBrick, Electric, Family Room, Free Standing, Living Room, Wood Burning
LaundryIn Basement, Electric Dryer Hookup, Gas Dryer Hookup, Lower Level, Laundry Room, Sink, Washer Hookup
Dining RoomSeparate/Formal Dining Room
Interior AmenitiesDeck, French Doors, Hardwood Floors, Kitchen Center Island, Kitchen Window, Primary Bedroom Walk-In Closet, Multiple Phone Lines, Patio, Sun Room, Washer/Dryer Hookup, Wet Bar, Walk-In Closet, Walk-Up Attic

Size & Levels

LevelsMore Than 2 Stories
Total Finished Sq Ft3,605 sq ft
Above Grade Finished2,509 sq ft
Below Grade Finished846 sq ft
Main Level Finished1,174 sq ft

Bathrooms

Full Baths2
1/2 Baths2
Bathroom DetailsDouble Sink, Full Basement, His and Her Closets, Private Primary, Main Floor 1/2 Bath, Upper Level 1/2 Bath, Upper Level Full Bath

Rooms

Main Level Rooms

Living Room25' x 13'
Family Room15' x 13'
Dining Room13' x 12'
Kitchen12' x 11'
Sun Room13' x 8'
Foyer6'5" x 10'
Screened Porch14' x 8'

Basement Level Rooms

Laundry12' x 15'
Amusement Room19' x 25'
Workshop12' x 7'

Second Level Rooms

Bedroom19' x 13'
Bedroom 213' x 12'
Bedroom 312' x 10'

Third Level Rooms

Bedroom 423' x 18'

Exterior & Parking

ExteriorStone, Fiber Board
RoofAge 8 Years or Less, Asphalt, Pitched, Rubber
FoundationBlock
Patio / PorchFront Porch, Patio
Garage Stalls2
Garage Size20.5x21.5 (440 sq ft)
ParkingDetached Garage, Concrete, Floor Drain, Garage Door Opener

Lot & Utilities

Property SubtypeSingle Family
Lot Size0.29 acres
Lot Dimensions90x140
Lot DescriptionCleared, Tree Coverage - Light, Underground Utilities
ZoningResidential-Single Family
SubdivisionWooddale Heights
TownshipSaint Louis Park
CountyHennepin
SewerCity Sewer/Connected
WaterCity Water/Connected
Road FrontageCity Street, Curbs, Paved Streets, Sidewalks, Street Lights, State Road, Storm Sewer
FencingFull, Wood
Other StructuresGarage(s)

Financial & Tax Information

Annual Taxes$13,187
Tax Year2026
Tax w/ Assessments$13,187
Assessment PendingNo
Parcel Number0702824340093
Financing OptionsConventional, VA, FHA, Cash
List TypeExclusive Right To Sell

Location

Call 612-356-2121For Showings and Questions

Neighborhood at a Glance

In this neighborhood, homes were most commonly built in 1940-1949, about 94% of occupied homes are owner-occupied, and the average commute is 17 minutes.

Cost of Ownership

Median home value

$569,400

Higher than the St. Louis Park median

The midpoint of estimated values for owner-occupied homes.

Median property taxes paid

$6,383/yr

Higher than the St. Louis Park median

The midpoint of annual property taxes paid by homeowners.

Typical monthly owner costs (with mortgage)

$2,852/mo

Higher than the St. Louis Park median

Median monthly housing costs for owners with a mortgage.

Typical monthly owner costs (no mortgage)

$1,270/mo

Higher than the St. Louis Park median

Median monthly housing costs for owners without a mortgage.

Homes in the Area

Owner-occupied homes

94%

Higher than St. Louis Park overall

The share of occupied homes lived in by their owners.

Median year built

1948

Similar to the St. Louis Park median

The midpoint of years when homes in the area were built.

Home age by decade

The share of homes built during each period.

  • 2010-201910%
  • 1950-195922%
  • 1940-194936%
  • 1939 or earlier23%

Types of homes

The share of housing units in each building type.

  • Single-family detached91%
  • 5+ units8%

Getting Around

Average commute

17 min

Lower than the St. Louis Park median

The average one-way travel time to work for commuters.

How people get to work

The share of workers using each listed way to get to work.

  • Drive alone48%
  • Carpool13%
  • Work from home37%

Homes with broadband

99%

Similar than St. Louis Park overall

The share of households with a broadband internet subscription.

Estimates for the surrounding census tract, not this specific home.

Source: U.S. Census Bureau, American Community Survey 2020-2024 5-year estimates. This product uses the Census Bureau Data API but is not endorsed or certified by the Census Bureau.

Schools

Broker Reciprocity logo
Listed by: Keller Williams Realty Integrity
Source: NorthstarMLS

Copyright 2026 Regional Multiple Listing Service of Minnesota, Inc. All rights reserved. Information Deemed Reliable But Not Guaranteed. The data relating to real estate for sale on this web site comes in part from the Broker Reciprocity℠ Program of the Regional Multiple Listing Service of Minnesota, Inc. Real estate listings held by brokerage firms other than Pederson Realty are marked with the Broker Reciprocity℠ logo or the Broker Reciprocity℠ thumbnail logo (a little black house) and detailed information about them includes the name of the listing brokers.