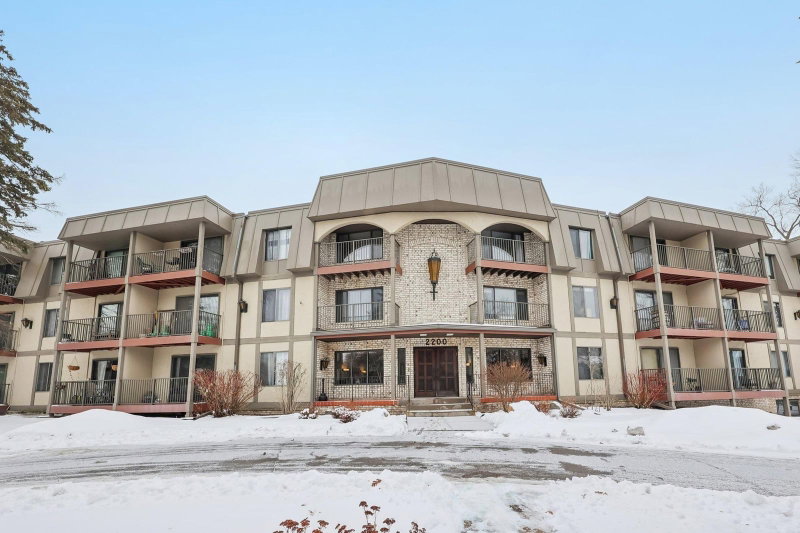
4412 Cedar Lake Road S #3 - Photo 1
1 / 46
4412 Cedar Lake Road S #3

4412 Cedar Lake Road S #3, Saint Louis Park, MN 55416 - MLS# 7155664

MLS® #: 7155664|Days on Market: 22|Listed: Oct 6, 2026

$165,000

Bedrooms
2
Bathrooms
2
Square Feet
1,008
Year Built
1973
Property Type
Residential
Heating
Natural Gas, Hot Water
Cooling
Ceiling Fan(s), Window Unit(s)
Garages
1
Days on Market
22
School District
283 - St. Louis Park

Fantastic garden level condo with a private patio entrance located just down the road from Costco, Lifetime Fitness, and the wonderful shops/restaurants at West End! Only minutes away from the lakes, heart of downtown, and the airport. Take full advantage of the community pool, playground, grills, and miles of nearby walking paths & bike trails. This turn key unit features a custom coffee bar, two updated bathrooms, newer carpet, maple kitchen cabinets, marble floors, recessed lighting, and shiplap/wainscotting details! Low-maintenance living is made effortless with association dues covering cable, high-speed internet, heat, lawn care, snow removal, water/sewer, and sanitation. Mature trees and full brick exterior add to the charm of this established community in a location that can't be beat!

4412 Cedar Lake Road S #3, Saint Louis Park, MN 55416

Ask an Agent

Interior Information

AppliancesDishwasher, Disposal, Exhaust Fan, Microwave, Range, Refrigerator
CoolingWindow Unit(s)
HeatingHot Water
FuelNatural Gas
LaundryCommon Area, In Hall, Sink
Dining RoomKitchen/Dining Room
Interior AmenitiesCable, Ceiling Fan(s), Hardwood Floors, Patio, Security System, In-Ground Sprinkler, Tile Floors
AccessibilityNo Stairs External, No Stairs Internal

Size & Levels

LevelsOne
Total Finished Sq Ft1,008 sq ft
Above Grade Finished1,008 sq ft
Main Level Finished1,008 sq ft

Bathrooms

Full Baths1
1/2 Baths1
Bathroom DetailsMain Floor 1/2 Bath, Main Floor Full Bath

Rooms

Main Level Rooms

Living Room21' x 11'
Dining Room9' x 8'
Kitchen9' x 8'
Bedroom15' x 11'
Bedroom 215' x 9'5"

Exterior & Parking

ExteriorStone
ConstructionBlock, Concrete
RoofAge 8 Years or Less, Asphalt, Pitched
FoundationBlock
Patio / PorchPatio
PoolBelow Ground, Heated, Outdoor, Shared
Garage Stalls1
ParkingAssigned, Covered, Detached Garage, Garage Door Opener, Open

Lot & Utilities

Property Subtype(CC) Low Rise (3- Levels)
Townhouse TypeNo Exterior Stairs,No Interior Stairs,Street-Level
Lot DimensionsCOMMON
ZoningResidential-Multi-Family
SubdivisionCEDAR TRAILS
TownshipSaint Louis Park
CountyHennepin
SewerCity Sewer/Connected
WaterCity Water/Connected
Road FrontageCity Street, Curbs, Paved Streets, Sidewalks
Power CompanyXcel Energy

Homeowners Association

Association Fee$658 / month
AssociationFirst Service Residential
Assessment PendingNo
Fee IncludesCable TV, Hazard Insurance, Heating, Internet, Lawn Care, Maintenance Grounds, Parking, Professional Mgmt, Sanitation, Security System, Snow Removal
AmenitiesLaundry, Common Garden, In-Ground Sprinkler System, Other, Security Building

Financial & Tax Information

Annual Taxes$2,095
Tax Year2026
Tax w/ Assessments$2,095
Assessment PendingNo
Parcel Number3002924430532
Financing OptionsConventional, VA, FHA, Cash
List TypeExclusive Right To Sell

Nearby Amenities

AmenitiesPool

Location

Call 612-356-2121For Showings and Questions

Schools

Broker Reciprocity logo
Listed by: Compass
Source: NorthstarMLS

Copyright 2026 Regional Multiple Listing Service of Minnesota, Inc. All rights reserved. Information Deemed Reliable But Not Guaranteed. The data relating to real estate for sale on this web site comes in part from the Broker Reciprocity℠ Program of the Regional Multiple Listing Service of Minnesota, Inc. Real estate listings held by brokerage firms other than Pederson Realty are marked with the Broker Reciprocity℠ logo or the Broker Reciprocity℠ thumbnail logo (a little black house) and detailed information about them includes the name of the listing brokers.