
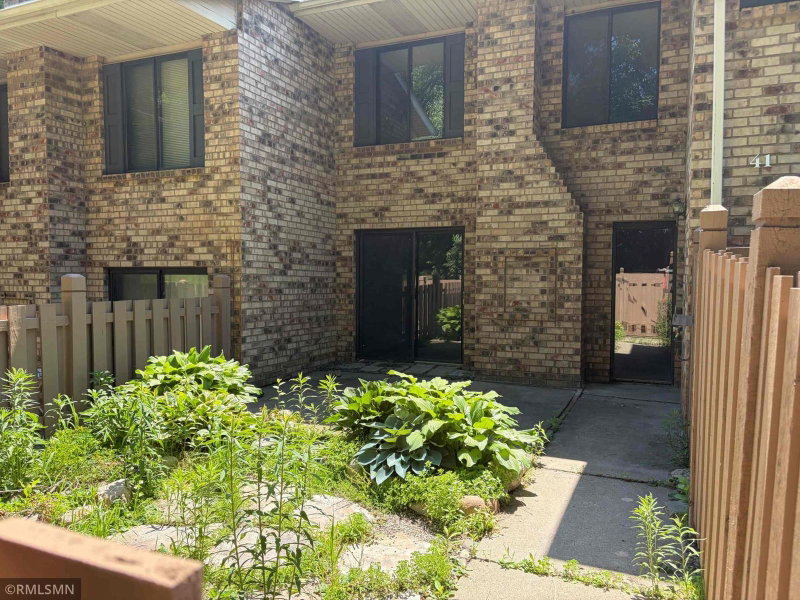
7227 W Franklin Avenue - Photo 1
1 / 42
7227 W Franklin Avenue

7227 W Franklin Avenue, Saint Louis Park, MN 55426 - MLS# 7149564

MLS® #: 7149564|Days on Market: 35|Listed: Sep 25, 2026

$229,900

Bedrooms
2
Bathrooms
2
Square Feet
1,334
Acres
13.422
Year Built
1970
Property Type
Residential
Heating
Natural Gas, Forced Air
Cooling
Ceiling Fan(s), Central Air
Garages
1
Days on Market
35
School District
283 - St. Louis Park

An exceptional value in St. Louis Park, this updated townhome offers more than 1,300 finished square feet, generous storage, and a private paver patio in an amazing location. Major mechanical updates provide added peace of mind, with a new HVAC system in 2025 and water heater in 2023. The interior has been extensively updated, while the HOA handles exterior maintenance for easy, low-maintenance living.

The main level features in-unit laundry, a powder room, a spacious updated kitchen, dedicated dining area, and a bright sunken living room with an alcove perfect for a bar or additional entertaining space. Step outside to your private paver patio, ideally positioned near the community pool and tennis courts—perfect for relaxing, entertaining, or enjoying summer just steps from home.

Upstairs, two generously sized bedrooms share a full bath, plus an impressive 74-square-foot walk-in storage room—a rare find in townhome living. An assigned one-car covered garage provides additional storage and convenient parking.

All of this is just minutes from the shops, restaurants, recreation, and entertainment of the West End. With extensive interior updates, newer major mechanicals, private outdoor space, exceptional storage, community amenities, and a central St. Louis Park location, this townhome offers an outstanding combination of space, convenience, and value. Take a look and make this home yours today!

7227 W Franklin Avenue, Saint Louis Park, MN 55426

Ask an Agent

Interior Information

AppliancesDishwasher, Disposal, Dryer, Electric Water Heater, Microwave, Range, Refrigerator, Washer
CoolingCentral Air
HeatingForced Air
FuelNatural Gas
LaundryLaundry Room, In Unit
Dining RoomInformal Dining Room, Kitchen/Dining Room, Living/Dining Room
Interior AmenitiesCeiling Fan(s), Ethernet Wired, Walk-In Closet
ElectricCircuit Breakers, 100 Amp Service

Size & Levels

LevelsTwo
Total Finished Sq Ft1,338 sq ft
Above Grade Finished1,334 sq ft
Main Level Finished651 sq ft

Bathrooms

Full Baths1
1/2 Baths1
Bathroom DetailsMain Floor 1/2 Bath, Upper Level Full Bath

Rooms

Main Level Rooms

Living Room18' x 12'
Dining Room14' x 10'
Kitchen11' x 9'
Bathroom3' x 8'
Laundry8' x 6'

Upper Level Rooms

Bedroom15' x 12'
Bedroom 218' x 12'
Walk-In Closet11' x 7'
Bathroom10' x 5'

Exterior & Parking

ExteriorStone, Cement Board
ConstructionBlock, Frame
RoofAge 8 Years or Less, Flat
FoundationBlock
Patio / PorchPatio
PoolBelow Ground, Outdoor, Shared
Garage Stalls1
ParkingCovered, Detached Garage, Garage Door Opener, No Int Access to Dwelling, Paved Lot

Lot & Utilities

Property Subtype(TH) Side x Side
Townhouse TypeEnd Unit,Multi-Level,Street-Level
Lot Size13.422 acres
Lot Dimensionscommon
Lot DescriptionPublic Transit (w/in 6 blks)
ZoningResidential-Single Family
SubdivisionCic 0041 Greensboro Condo
TownshipSaint Louis Park
CountyHennepin
SewerCity Sewer/Connected
WaterCity Water/Connected
Road FrontageCurbs, Paved Streets
Power CompanyXcel Energy

Homeowners Association

Association Fee$490.70 / month
AssociationSharper Management
Insurance Fee$60.26
Other Annual Assessments$7,702
Assessment PendingNo
Fee IncludesBuilding Exterior, Lawn Care, Maintenance Grounds, Parking, Professional Mgmt, Recreation Facility, Sanitation, Sewer, Shared Amenities, Snow Removal, Water
AmenitiesOther, Patio, Sauna, Tennis Courts

Financial & Tax Information

Annual Taxes$2,959
Tax Year2026
Tax w/ Assessments$4,440
Other Annual Assessments$7,702
Assessment PendingNo
Parcel Number0811721210229
Financing OptionsConventional, Cash
Assumable MortgageNot Assumable
List TypeExclusive Right To Sell

Nearby Amenities

AmenitiesPool

Location

Call 612-356-2121For Showings and Questions

Neighborhood at a Glance

In this neighborhood, homes were most commonly built in 1950-1959, about 66% of occupied homes are owner-occupied, and the average commute is 21 minutes.

Cost of Ownership

Median home value

$293,900

Lower than the St. Louis Park median

The midpoint of estimated values for owner-occupied homes.

Median property taxes paid

$3,791/yr

Lower than the St. Louis Park median

The midpoint of annual property taxes paid by homeowners.

Typical monthly owner costs (with mortgage)

$2,181/mo

Similar to the St. Louis Park median

Median monthly housing costs for owners with a mortgage.

Typical monthly owner costs (no mortgage)

$767/mo

Lower than the St. Louis Park median

Median monthly housing costs for owners without a mortgage.

Median rent

$1,154/mo

Lower than the St. Louis Park median

The midpoint of monthly gross rent, including utilities.

Homes in the Area

Owner-occupied homes

66%

Higher than St. Louis Park overall

The share of occupied homes lived in by their owners.

Median year built

1964

Similar to the St. Louis Park median

The midpoint of years when homes in the area were built.

Home age by decade

The share of homes built during each period.

  • 1980-19898%
  • 1970-197930%
  • 1960-196917%
  • 1950-195934%

Types of homes

The share of housing units in each building type.

  • Single-family detached45%
  • Townhome / attached15%
  • 5+ units39%

Getting Around

Average commute

21 min

Higher than the St. Louis Park median

The average one-way travel time to work for commuters.

How people get to work

The share of workers using each listed way to get to work.

  • Drive alone63%
  • Work from home30%

Homes with broadband

98%

Similar than St. Louis Park overall

The share of households with a broadband internet subscription.

Estimates for the surrounding census tract, not this specific home.

Source: U.S. Census Bureau, American Community Survey 2020-2024 5-year estimates. This product uses the Census Bureau Data API but is not endorsed or certified by the Census Bureau.

Schools

St. Louis Park Public School District

This home is in the Aquila Elementary, St. Louis Park Middle School and St. Louis Park Senior High attendance areas of St. Louis Park Public School District.

Elementary

Aquila Elementary

Grades K-5 · 1.3 mi away

Enrollment
498
Students per teacher
14.2

8500 W 31st St, Saint Louis Park, MN 55426

(952) 928-6500

Middle

St. Louis Park Middle School

Grades 6-8 · 0.3 mi away

Enrollment
965
Students per teacher
18.6

2025 Texas Ave S, Saint Louis Park, MN 55426

(952) 928-6300

High

St. Louis Park Senior High

Grades 9-12 · 1.5 mi away

Enrollment
1,397
Students per teacher
21.8

6425 W 33rd St, Saint Louis Park, MN 55426

(952) 928-6100
School assignments can change. Verify enrollment with St. Louis Park Public School District.

Sources: Minnesota Department of Education attendance areas (2025-26); NCES Common Core of Data 2024 via the Urban Institute Education Data Portal.

Broker Reciprocity logo
Listed by: Compass
Source: NorthstarMLS

Copyright 2026 Regional Multiple Listing Service of Minnesota, Inc. All rights reserved. Information Deemed Reliable But Not Guaranteed. The data relating to real estate for sale on this web site comes in part from the Broker Reciprocity℠ Program of the Regional Multiple Listing Service of Minnesota, Inc. Real estate listings held by brokerage firms other than Pederson Realty are marked with the Broker Reciprocity℠ logo or the Broker Reciprocity℠ thumbnail logo (a little black house) and detailed information about them includes the name of the listing brokers.