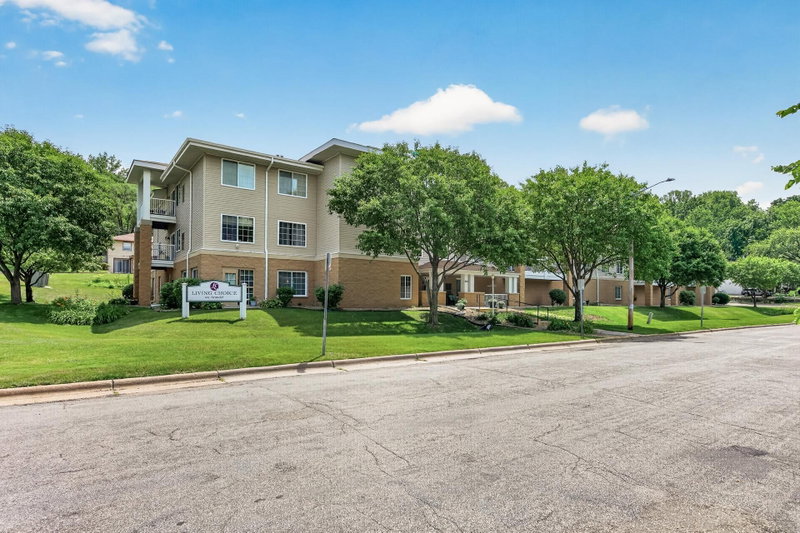
45 Albert Street S #2 - Photo 1
1 / 35
45 Albert Street S #2

45 Albert Street S #2, Saint Paul, MN 55105 - MLS# 7159701

MLS® #: 7159701|Days on Market: 12|Listed: Oct 16, 2026

$129,900

Bedrooms
1
Bathrooms
1
Square Feet
672
Acres
0.137
Year Built
1956
Property Type
Residential
Heating
Natural Gas, Hot Water
Cooling
Ceiling Fan(s), Window Unit(s)
Days on Market
12
School District
625 - St. Paul

Step into this charming one-bedroom condo in one of St. Paul’s most desirable neighborhoods! Ideally located between Summit and Grand Avenues in the heart of the highly-regarded Mac-Groveland neighborhood, this classic home offers the perfect blend of city living and natural beauty. Enjoy tree-lined streets, nearby walking and biking paths, and an abundance of local shops, restaurants, and entertainment just moments away.

Situated on a quiet street, this refreshed condo is ready for you to make it your own! Inside, you’ll find timeless character and inviting features, including a spacious living room with a beautiful picture window, a functional kitchen with modern cabinetry, cabinet lighting, a gas range with a hood fan, a hallway with two storage closets, alongside a full bathroom featuring a new toilet, a refinished bathtub, and two bedroom windows bringing in natural light. The bedroom also offers two spacious closets, and a new sleek ceiling fan that gives that fresh modern appeal.

Pets are not currently permitted, but service animals are allowed, and this unit does not include a private garage. However, convenient on-street parking directly in front of the building has served the current owner well throughout 13 years of ownership.

Come discover the charm, convenience, and classic appeal of this Mac-Groveland gem!

45 Albert Street S #2, Saint Paul, MN 55105

Ask an Agent

Interior Information

AppliancesDryer, Microwave, Range, Refrigerator, Washer
CoolingWindow Unit(s)
HeatingBoiler, Hot Water
FuelNatural Gas
LaundryCommon Area
Interior AmenitiesCeiling Fan(s)

Size & Levels

LevelsOne
Total Finished Sq Ft672 sq ft
Above Grade Finished672 sq ft
Main Level Finished672 sq ft

Bathrooms

Full Baths1
Bathroom DetailsMain Floor Full Bath

Rooms

Main Level Rooms

Living Room21' x 12'
Kitchen11' x 10'
Bedroom14' x 10'

Exterior & Parking

ExteriorShakes, Stucco
FoundationBlock

Lot & Utilities

Property Subtype(CC) Low Rise (3- Levels)
Townhouse TypeEnd Unit,Single-Level
Lot Size0.137 acres
ZoningResidential-Single Family
SubdivisionCondo 143 Grand Albert Condo
TownshipSaint Paul
CountyRamsey
SewerCity Sewer/Connected
WaterCity Water/Connected
FencingPartial

Homeowners Association

Association Fee$274.51 / month
AssociationGrand Albert Condo Association
Assessment PendingNo
Fee IncludesBuilding Exterior, Hazard Insurance, Heating, Lawn Care, Maintenance Grounds, Sanitation, Shared Amenities, Water

Financial & Tax Information

Annual Taxes$1,768
Tax Year2026
Tax w/ Assessments$1,768
Assessment PendingNo
Parcel Number032823310156
Financing OptionsConventional, Cash
List TypeExclusive Right To Sell

Location

Call 612-356-2121For Showings and Questions

Neighborhood at a Glance

In this neighborhood, homes were most commonly built in 1939 or earlier, about 61% of occupied homes are owner-occupied, and the average commute is 19 minutes.

Cost of Ownership

Median home value

$449,100

Higher than the St. Paul median

The midpoint of estimated values for owner-occupied homes.

Median property taxes paid

$6,607/yr

Higher than the St. Paul median

The midpoint of annual property taxes paid by homeowners.

Typical monthly owner costs (with mortgage)

$2,954/mo

Higher than the St. Paul median

Median monthly housing costs for owners with a mortgage.

Typical monthly owner costs (no mortgage)

$875/mo

Higher than the St. Paul median

Median monthly housing costs for owners without a mortgage.

Median rent

$1,362/mo

Higher than the St. Paul median

The midpoint of monthly gross rent, including utilities.

Homes in the Area

Owner-occupied homes

61%

Higher than St. Paul overall

The share of occupied homes lived in by their owners.

Median year built

1938

Similar to the St. Paul median

The midpoint of years when homes in the area were built.

Home age by decade

The share of homes built during each period.

  • 1970-19797%
  • 1950-19597%
  • 1939 or earlier70%

Types of homes

The share of housing units in each building type.

  • Single-family detached55%
  • 2-4 units19%
  • 5+ units23%

Getting Around

Average commute

19 min

Lower than the St. Paul median

The average one-way travel time to work for commuters.

How people get to work

The share of workers using each listed way to get to work.

  • Drive alone60%
  • Public transit6%
  • Walk or bike11%
  • Work from home21%

Homes with broadband

99%

Higher than St. Paul overall

The share of households with a broadband internet subscription.

Estimates for the surrounding census tract, not this specific home.

Source: U.S. Census Bureau, American Community Survey 2020-2024 5-year estimates. This product uses the Census Bureau Data API but is not endorsed or certified by the Census Bureau.

Schools

Saint Paul Public Schools

This home is in the Randolph Heights Elementary, Hidden River Middle School and Central Senior High attendance areas of Saint Paul Public Schools.

Elementary

Randolph Heights Elementary

Grades PK-5 · 0.7 mi away

Enrollment
448
Students per teacher
19.5

348 Hamline Ave S, Saint Paul, MN 55105

(651) 293-8780

Middle

Hidden River Middle School

Grades 6-8 · 1.4 mi away

Enrollment
640
Students per teacher
22.1

631 Albert Street N, Saint Paul, MN 55104

(651) 293-8860

High

Central Senior High

Grades 9-12 · 0.9 mi away

Enrollment
1,682
Students per teacher
26.3

275 Lexington Pkwy N, Saint Paul, MN 55104

(651) 744-4900

School assignments can change. Verify enrollment with Saint Paul Public Schools.

Sources: Minnesota Department of Education attendance areas (2025-26); NCES Common Core of Data 2024 via the Urban Institute Education Data Portal.

Broker Reciprocity logo
Listed by: Keystone Realty MN
Source: NorthstarMLS

Copyright 2026 Regional Multiple Listing Service of Minnesota, Inc. All rights reserved. Information Deemed Reliable But Not Guaranteed. The data relating to real estate for sale on this web site comes in part from the Broker Reciprocity℠ Program of the Regional Multiple Listing Service of Minnesota, Inc. Real estate listings held by brokerage firms other than Pederson Realty are marked with the Broker Reciprocity℠ logo or the Broker Reciprocity℠ thumbnail logo (a little black house) and detailed information about them includes the name of the listing brokers.