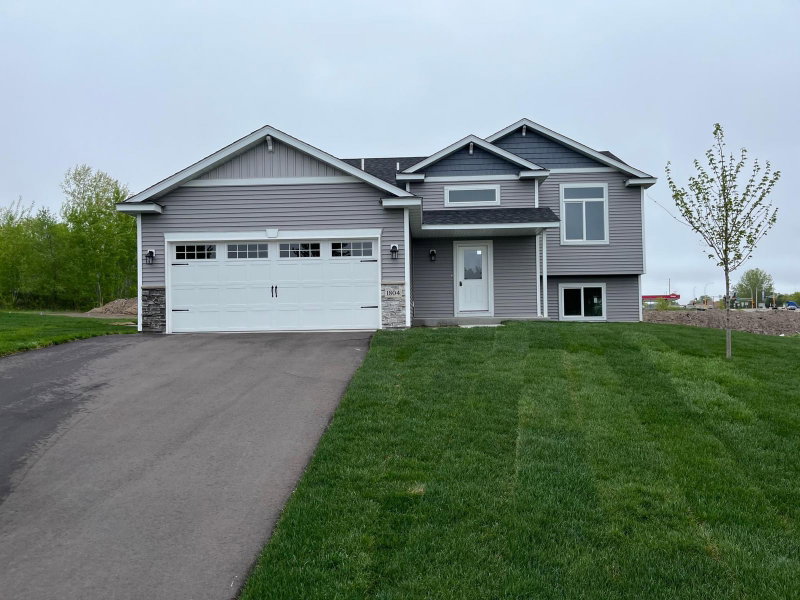
2883 29th Street NE - Photo 1
1 / 21
2883 29th Street NE
2883 29th Street NE
2883 29th Street NE
2883 29th Street NE
2883 29th Street NE

2883 29th Street NE, Sauk Rapids, MN 56379 - MLS# 7069677

MLS® #: 7069677|Days on Market: 175|Listed: May 7, 2026

$379,900

Open HouseOct 31, 11 AM - 1 PM
Bedrooms
3
Bathrooms
2
Square Feet
1,426
Acres
0.24
Year Built
2026
Property Type
Residential
Heating
Natural Gas, Forced Air
Cooling
Central Air
Garages
3
Days on Market
175
School District
47 - Sauk Rapids-Rice

Take a look at the Maple floorplan by Heartland Homes! A spacious foyer opens to a bright, thoughtfully designed layout showcasing quality craftsmanship throughout. The vaulted upper-level great room flows seamlessly into an informal dining area, creating an inviting space perfect for both everyday living and entertaining. The kitchen features a large center island and a full appliance package, including refrigerator, electric range, microwave, and dishwasher. Enjoy the convenience of three bedrooms on one level, including a private primary suite with a ¾ bath and walk-in closet. The unfinished lower level offers endless potential, ideal for adding additional living space, a home office, gym, or guest suite. Sherwin Williams Drift of Mist paint throughout! Additional features include a three-stall garage with a concrete driveway, plus sod and irrigation already included.

2883 29th Street NE, Sauk Rapids, MN 56379

Ask an Agent

Open Houses

  • OCT31
    Saturday
    11 AM - 1 PM

Interior Information

BasementUnfinished
AppliancesDishwasher, Microwave, Range, Refrigerator
CoolingCentral Air
HeatingForced Air
FuelNatural Gas
LaundryLower Level
Dining RoomInformal Dining Room
Interior AmenitiesKitchen Center Island, Kitchen Window, Porch, Vaulted Ceiling(s)

Size & Levels

LevelsSplit Entry (Bi-Level)
Total Finished Sq Ft2,882 sq ft
Above Grade Finished1,426 sq ft
Main Level Finished1,426 sq ft

Bathrooms

Full Baths1
3/4 Baths1
Bathroom Details3/4 Primary, Private Primary, Upper Level 3/4 Bath, Upper Level Full Bath

Rooms

Main Level Rooms

Foyer8' x 8'

Upper Level Rooms

Great Room18' x 13'
Dining Room12' x 11'
Kitchen13' x 12'
Bedroom13' x 12'
Bedroom 211' x 11'
Bedroom 311' x 11'

Exterior & Parking

ExteriorVinyl
FoundationBlock
Garage Stalls3
Garage Size29x23 (667 sq ft)
ParkingAttached Garage
New ConstructionYes

Lot & Utilities

Property SubtypeSingle Family
Lot Size0.24 acres
Lot Dimensions78x137x84x152
ZoningResidential-Single Family
SubdivisionWindsor Ests 2
TownshipSauk Rapids
CountyBenton
SewerCity Sewer/Connected
WaterCity Water/Connected

Financial & Tax Information

Annual Taxes$236
Tax Year2026
Tax w/ Assessments$236
Assessment PendingNo
Parcel Number190503500
List TypeExclusive Right To Sell

Location

Call 612-356-2121For Showings and Questions

Schools

Broker Reciprocity logo
Listed by: eXp Realty
Source: NorthstarMLS

Copyright 2026 Regional Multiple Listing Service of Minnesota, Inc. All rights reserved. Information Deemed Reliable But Not Guaranteed. The data relating to real estate for sale on this web site comes in part from the Broker Reciprocity℠ Program of the Regional Multiple Listing Service of Minnesota, Inc. Real estate listings held by brokerage firms other than Pederson Realty are marked with the Broker Reciprocity℠ logo or the Broker Reciprocity℠ thumbnail logo (a little black house) and detailed information about them includes the name of the listing brokers.