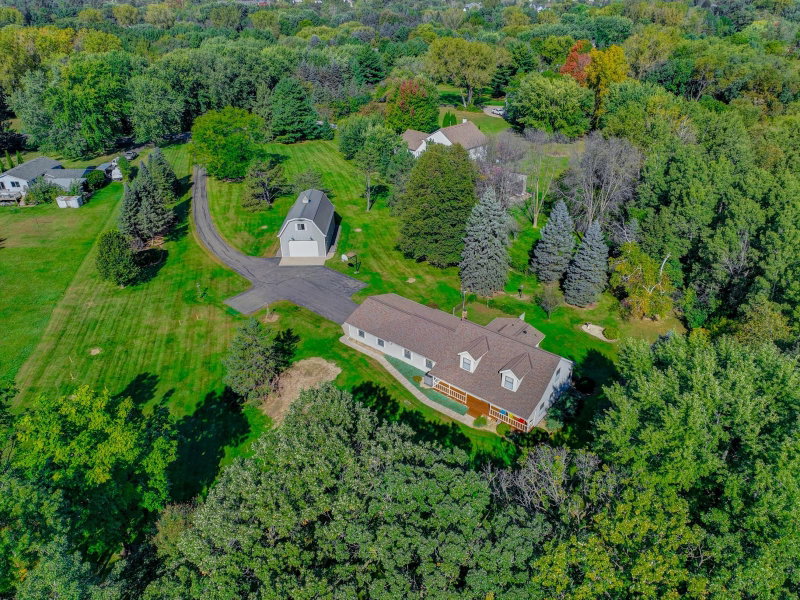
1004 6th Street S - Photo 1
1 / 56
1004 6th Street S
1004 6th Street S
1004 6th Street S
1004 6th Street S
1004 6th Street S

1004 6th Street S, Stillwater, MN 55082 - MLS# 7126011

MLS® #: 7126011|Days on Market: 77|Listed: Aug 12, 2026

$569,000

Bedrooms
4
Bathrooms
3
Square Feet
1,821
Acres
0.257
Year Built
1882
Property Type
Residential
Heating
Natural Gas, Hot Water
Cooling
Ceiling Fan(s), Window Unit(s), Ductless
Garages
2
Days on Market
77
School District
834 - Stillwater

Welcome Home to this charming 1882 Stillwater gem situated on a rare double lot! Filled with historic character and timeless appeal, this home offers beautiful hardwood floors throughout the main level, a cozy living room, formal dining space, a spacious kitchen and powder room. Upstairs you’ll find three bedrooms and 3/4 bathroom.

Step outside and enjoy the expansive, flat, and private backyard. The oversized, heated and insulated detached garage provides incredible space for vehicles, storage, hobbies, or a workshop. Above the garage, you’ll find a high-end, beautifully finished accessory dwelling unit (ADU) featuring a studio layout complete with a full kitchen, laundry, and 3/4 bath — perfect for guests, extended family, a private office, additional living space or supplemental income. ADU offers an additional 720sqft of additional finished, livable space (not accounted for in total square footage) with Certificate of Occupancy. New boiler in main house and the sewer line just repaired by Benjamin Franklin for $19k.

A truly special property combining historic charm, modern versatility, and an unbeatable Stillwater location blocks from downtown.

1004 6th Street S, Stillwater, MN 55082

Ask an Agent

Interior Information

BasementPartial, Unfinished
AppliancesDishwasher, Dryer, Range, Refrigerator, Washer
CoolingDuctless Mini-Split, Window Unit(s)
HeatingBoiler, Ductless Mini-Split, Hot Water, In-Floor Heating
FuelNatural Gas
LaundryIn Basement, In Unit
Dining RoomSeparate/Formal Dining Room
Interior AmenitiesCeiling Fan(s), Deck, Hardwood Floors, Kitchen Window, Natural Woodwork, Porch

Size & Levels

LevelsTwo
Total Finished Sq Ft1,821 sq ft
Above Grade Finished1,821 sq ft
Main Level Finished971 sq ft

Bathrooms

3/4 Baths2
1/2 Baths1
Bathroom DetailsMain Floor 1/2 Bath, Upper Level 3/4 Bath

Rooms

Other Rooms

Living Room12' x 15'
Dining Room13' x 13'
Kitchen12' x 15'
Sitting Room8' x 15'
Bedroom12.5' x 15'
Bedroom 212' x 15'
Bedroom 311' x 12'
Guest House22' x 33'

Exterior & Parking

ExteriorCement Board, Wood
RoofAsphalt
FoundationStone
Patio / PorchFront Porch, Patio, Wrap Around
Garage Stalls2
ParkingDetached Garage, Concrete, Finished Garage, Heated Garage, Insulated Garage

Lot & Utilities

Property SubtypeSingle Family
Lot Size0.257 acres
Lot Dimensions80x140
Lot DescriptionTree Coverage - Medium
ZoningResidential-Single Family
SubdivisionChurchill Nelson Slaughter Add
TownshipStillwater
CountyWashington
SewerCity Sewer/Connected
WaterCity Water/Connected
Road FrontageCity Street
FencingPartial
Other StructuresGuest House

Financial & Tax Information

Annual Taxes$4,855
Tax Year2025
Tax w/ Assessments$5,406
Parcel Number3303020120110
Financing OptionsConventional, VA, FHA, Cash
Assumable MortgageNot Assumable
List TypeExclusive Right To Sell

Location

Call 612-356-2121For Showings and Questions

Schools

Broker Reciprocity logo
Listed by: Welcome Home Productions, LLC
Source: NorthstarMLS

Copyright 2026 Regional Multiple Listing Service of Minnesota, Inc. All rights reserved. Information Deemed Reliable But Not Guaranteed. The data relating to real estate for sale on this web site comes in part from the Broker Reciprocity℠ Program of the Regional Multiple Listing Service of Minnesota, Inc. Real estate listings held by brokerage firms other than Pederson Realty are marked with the Broker Reciprocity℠ logo or the Broker Reciprocity℠ thumbnail logo (a little black house) and detailed information about them includes the name of the listing brokers.