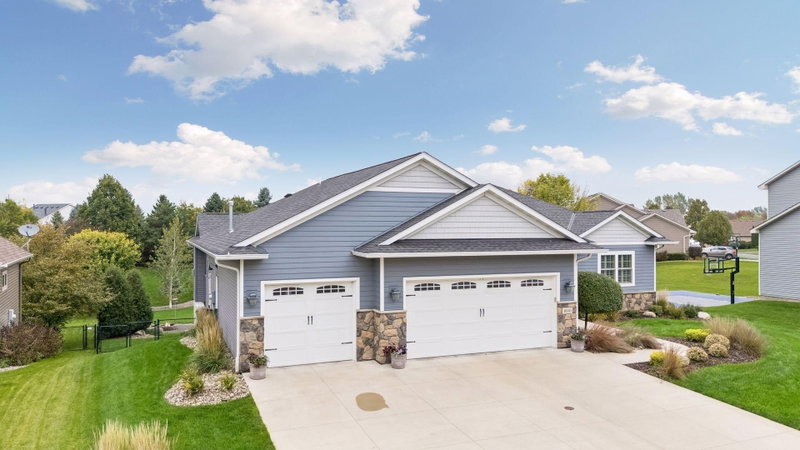
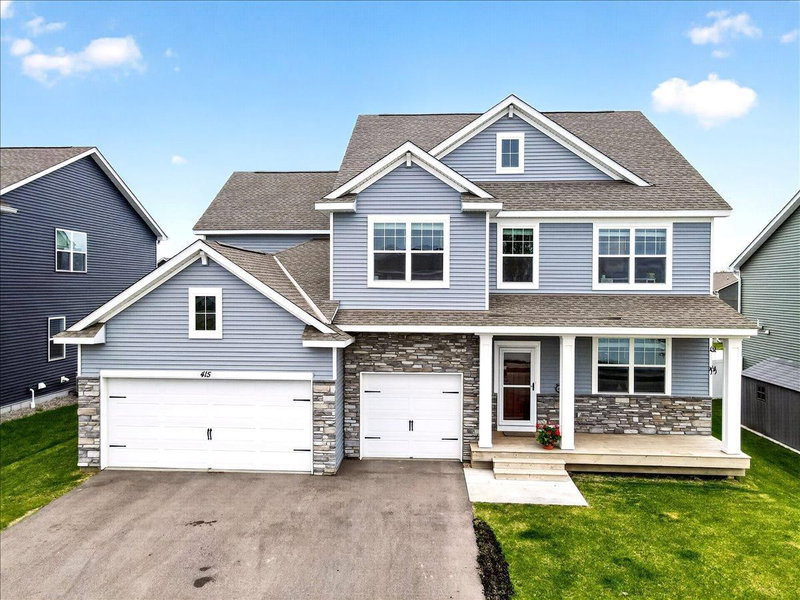
315 William Lake Shore Drive - Photo 1
1 / 42
315 William Lake Shore Drive

315 William Lake Shore Drive, Waconia, MN 55387 - MLS# 7131003

MLS® #: 7131003|Days on Market: 41|Listed: Sep 17, 2026

$799,999

$824,999↓ 3.0%
Bedrooms
5
Bathrooms
5
Square Feet
3,342
Acres
0.56
Year Built
1997
Property Type
Residential
Heating
Natural Gas, Forced Air
Cooling
Central Air
Garages
3
Days on Market
41
School District
110 - Waconia

Enjoy lakeshore living on the quiet channel of private Lake Burandt in Waconia. This 5-bedroom, 5-bath home has been completely remodeled inside since the current owners purchased it along with all new windows, creating a beautiful and comfortable space with plenty of room for family and friends. The main level features a stunning gourmet kitchen and a spacious layout that overlooks beautiful year-round lake views. Upstairs, you'll find three bedrooms, including a spacious owner's suite with a private bath and long lake views. The walkout lower level offers even more living space with a large family room and two additional bedrooms, each with an adjoining 3/4 bath. A 16x20 maintenance-free Floe dock and deck with automated leveling were added in 2023, making it easy to enjoy the lake throughout the seasons. Conveniently located in Waconia, with restaurants, shopping, medical facilities, breweries, wineries, and Lake Waconia all nearby.

315 William Lake Shore Drive, Waconia, MN 55387

Ask an Agent

Interior Information

BasementDrain Tiled, Finished, Sump Pump, Walkout
AppliancesDishwasher, Disposal, Dryer, Gas Water Heater, Microwave, Range, Refrigerator, Water Softener Owned
CoolingCentral Air
HeatingForced Air
FuelNatural Gas
Fireplaces1
Fireplace FeaturesFamily Room
Dining RoomInformal Dining Room, Kitchen/Dining Room, Separate/Formal Dining Room
Interior AmenitiesDeck, Dock, Hardwood Floors, Kitchen Center Island, Kitchen Window, Primary Bedroom Walk-In Closet

Size & Levels

LevelsModified Two Story
Total Finished Sq Ft3,589 sq ft
Above Grade Finished2,220 sq ft
Below Grade Finished1,122 sq ft
Main Level Finished1,369 sq ft

Bathrooms

Full Baths2
3/4 Baths2
1/2 Baths1
Bathroom DetailsTwo Basement Baths, 3/4 Basement, Double Sink, Full Primary, Private Primary, Main Floor 1/2 Bath, Separate Tub & Shower, Upper Level Full Bath

Rooms

Other Rooms

Living Room15' x 12'
Family Room26' x 17'
Family Room29' x 16'
Dining Room12' x 12'
Informal Dining Room10' x 14'
Kitchen9' x 12'
Office11' x 11'
Bedroom15' x 12'
Bedroom 212' x 11'
Bedroom 310' x 11'
Bedroom 410' x 12'
Bedroom 513' x 10'
Storage8' x 6'
Foyer8' x 12'
Deck25' x 14'

Exterior & Parking

ExteriorVinyl
RoofAge Over 8 Years
FoundationBlock
Patio / PorchDeck, Front Porch
Garage Stalls3
ParkingAttached Garage, Asphalt, Garage Door Opener

Lot & Utilities

Property SubtypeSingle Family
Lot Size0.56 acres
Lot Dimensions115x219x115x208
ZoningResidential-Single Family
SubdivisionPheasant Ridge 3rd Add
TownshipWaconia
CountyCarver
SewerCity Sewer/Connected
WaterCity Water/Connected
Road FrontageCity Street
Other StructuresStorage Shed
WaterfrontChannel Shore, Lake Front, Lake View

Homeowners Association

Association Fee$500 / year
AssociationPheasant Ridge Channel Association
Other Annual Assessments$35
Assessment PendingNo
Fee IncludesShared Amenities

Financial & Tax Information

Annual Taxes$8,821
Tax Year2026
Tax w/ Assessments$8,856
Other Annual Assessments$35
Assessment PendingNo
Parcel Number753470170
List TypeExclusive Right To Sell

Location

Call 612-356-2121For Showings and Questions

Schools

Broker Reciprocity logo
Listed by: RE/MAX Advantage Plus
Source: NorthstarMLS

Copyright 2026 Regional Multiple Listing Service of Minnesota, Inc. All rights reserved. Information Deemed Reliable But Not Guaranteed. The data relating to real estate for sale on this web site comes in part from the Broker Reciprocity℠ Program of the Regional Multiple Listing Service of Minnesota, Inc. Real estate listings held by brokerage firms other than Pederson Realty are marked with the Broker Reciprocity℠ logo or the Broker Reciprocity℠ thumbnail logo (a little black house) and detailed information about them includes the name of the listing brokers.