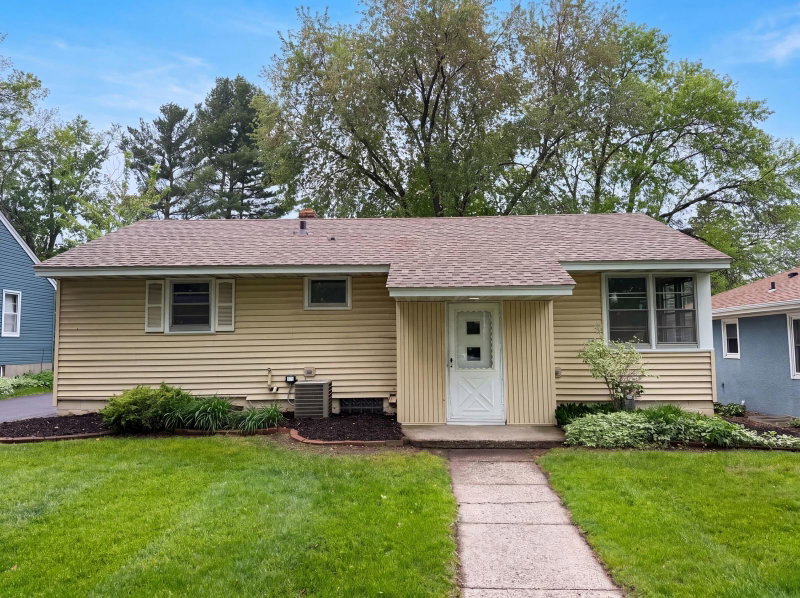
1317 Charlton Street - Photo 1
1 / 44
1317 Charlton Street

1317 Charlton Street, West Saint Paul, MN 55118 - MLS# 7135251

MLS® #: 7135251|Days on Market: 55|Listed: Sep 3, 2026

$340,000

$350,000↓ 2.9%
Bedrooms
3
Bathrooms
2
Square Feet
1,628
Acres
0.175
Year Built
1957
Property Type
Residential
Heating
Natural Gas, Forced Air
Cooling
Ceiling Fan(s), Central Air
Days on Market
55
School District
197 - West St. Paul-Mendota Hts.-Eagan

Spacious, light-filled and bright, this mid-century modern home offers a wonderful layout for everyday living and entertaining. The main level features an inviting open-concept kitchen, dining and living area, while the lower level provides a cozy family room. Kitchen completely remodeled in 2011 with pantry and appliances are a mere 3 years old. Both bathrooms have been remodeled and fresh just for you.

The unfinished basement offers endless possibilities for additional living space, including a guest suite, home office, fitness area or flexible recreation space. Step outside to your own private nature sanctuary, featuring rain gardens, water feature, butterfly gardens and pollinator-friendly landscaping that create a peaceful, tranquil setting. Enjoy relaxing around the fire pit within the privacy of the fenced backyard.

This home beautifully blends comfort, character and future potential, all conveniently located near parks, shopping and schools. Updates include: Roof (2016), furnace (2019), several Pella crank-out windows (2011), sliding door (2011) and deck (2011).

1317 Charlton Street, West Saint Paul, MN 55118

Ask an Agent

Interior Information

BasementDaylight/Lookout Windows, Finished, Full, Unfinished
AppliancesDishwasher, Dryer, Gas Water Heater, Microwave, Range, Refrigerator, Washer
CoolingCentral Air
HeatingForced Air
FuelNatural Gas
Fireplace FeaturesFamily Room
LaundryIn Basement, Gas Dryer Hookup, Lower Level, Laundry Room
Dining RoomEat In Kitchen, Informal Dining Room, Kitchen/Dining Room
Interior AmenitiesCeiling Fan(s), Deck, Hardwood Floors, Kitchen Center Island, Kitchen Window, Natural Woodwork, Patio, Tile Floors, Washer/Dryer Hookup
ElectricCircuit Breakers, 100 Amp Service

Size & Levels

LevelsFour or More Level Split
Total Finished Sq Ft1,628 sq ft
Above Grade Finished1,100 sq ft
Below Grade Finished528 sq ft
Main Level Finished600 sq ft

Bathrooms

Full Baths1
3/4 Baths1
Bathroom Details3/4 Basement, Upper Level Full Bath

Rooms

Main Level Rooms

Living Room17' x 13'
Dining Room10' x 9'
Kitchen10' x 10'

Upper Level Rooms

Bedroom13' x 11'
Bedroom 211' x 11'
Bedroom 311' x 10'

Lower Level Rooms

Family Room20' x 15'

Exterior & Parking

ExteriorShakes
ConstructionBlock
RoofAge 8 Years or Less
FoundationBlock
Patio / PorchDeck, Patio
ParkingGravel

Lot & Utilities

Property SubtypeSingle Family
Lot Size0.175 acres
Lot Dimensions62 x 123
Lot DescriptionPublic Transit (w/in 6 blks), Tree Coverage - Light
ZoningResidential-Single Family
SubdivisionSeminole Add
TownshipWest Saint Paul
CountyDakota
SewerCity Sewer/Connected
WaterCity Water/Connected
Road FrontageCity Street, Paved Streets
FencingChain Link, Full, Wood
Power CompanyXcel Energy

Financial & Tax Information

Annual Taxes$4,082
Tax Year2026
Tax w/ Assessments$4,168
Other Annual Assessments$86
Assessment PendingNo
Parcel Number426720001030
Financing OptionsConventional, VA, FHA, Cash
Assumable MortgageNot Assumable
List TypeExclusive Right To Sell

Location

Call 612-356-2121For Showings and Questions

Schools

Broker Reciprocity logo
Listed by: RE/MAX Results
Source: NorthstarMLS

Copyright 2026 Regional Multiple Listing Service of Minnesota, Inc. All rights reserved. Information Deemed Reliable But Not Guaranteed. The data relating to real estate for sale on this web site comes in part from the Broker Reciprocity℠ Program of the Regional Multiple Listing Service of Minnesota, Inc. Real estate listings held by brokerage firms other than Pederson Realty are marked with the Broker Reciprocity℠ logo or the Broker Reciprocity℠ thumbnail logo (a little black house) and detailed information about them includes the name of the listing brokers.