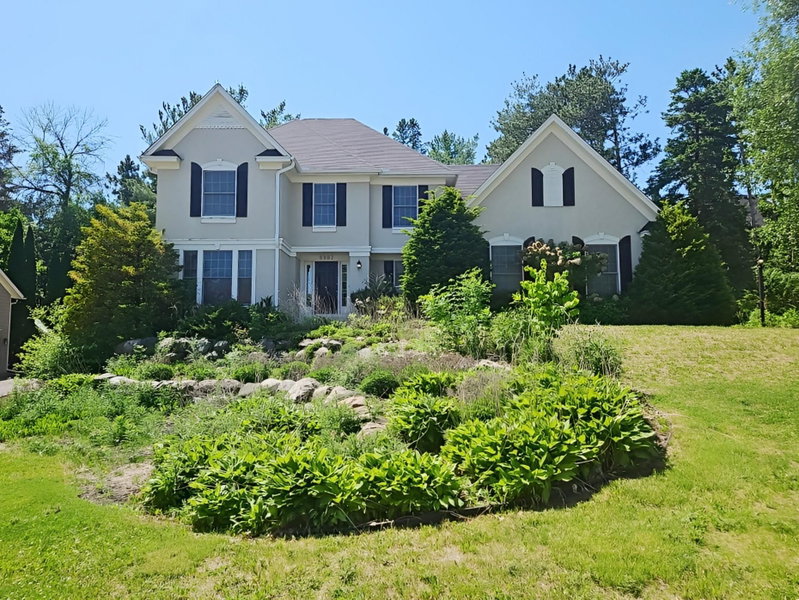
1649 Regatta Drive - Photo 1
1 / 52
1649 Regatta Drive
1649 Regatta Drive
1649 Regatta Drive
1649 Regatta Drive
1649 Regatta Drive

1649 Regatta Drive, Woodbury, MN 55125 - MLS# 7126128

MLS® #: 7126128|Days on Market: 72|Listed: Aug 17, 2026

$452,000

$486,000↓ 7.0%
Bedrooms
3
Bathrooms
3
Square Feet
1,866
Acres
0.23
Year Built
1993
Property Type
Residential
Heating
Natural Gas, Forced Air
Cooling
Ceiling Fan(s), Central Air
Garages
2
Days on Market
72
School District
833 - South Washington County

Welcome to this beautifully inviting 3-bedroom, 3-bathroom home nestled in a quiet Woodbury community where comfort, recreation, and convenience come together. The desirable three-level split floor plan offers versatile living spaces, while the location puts you close to parks, trails, Powers Lake, schools, shopping, restaurants, and major commuter routes. A vaulted foyer welcomes you inside and opens to a comfortable living room filled with natural light. The informal dining area flows into the well-appointed kitchen, featuring stainless steel appliances, decorative tile backsplash, and a convenient desk area, perfect for homework, meal planning, or working from home. The breakfast nook provides a seamless connection to the outdoors with direct access to the side deck, creating a wonderful spot for morning coffee, casual meals, or unwinding at the end of the day. Updated lighting, fixtures, and finishes throughout add a fresh, polished touch while maintaining the home's warm and welcoming feel. Upstairs, the spacious primary bedroom offers a walk-in closet and private 3/4 bath, complemented by two additional bedrooms and a full bathroom. The lower level provides an exceptional extension of the living space with a generous great room featuring a gas fireplace and built-in shelving. Whether you're hosting friends, enjoying movie night, or simply relaxing, this space is designed to be enjoyed. Walk out to the back patio for easy indoor-outdoor living, while a dedicated area provides the perfect opportunity to add a dry bar for even more entertaining potential. A 3/4 bath and dedicated laundry complete the lower level. Step outside and discover one of this home's standout features: a backyard sports court equipped with a basketball hoop and pickle ball net. In winter, the court can be converted into a private ice rink with the purchase of containment boards, offering year-round recreation right at home. An attached two-car garage adds everyday convenience and storage. Located in desirable Woodbury, this home offers a combination of functional living space, comfortable amenities, and a layout that adapts to a variety of lifestyles. Whether you're looking for space to entertain, relax, work from home, or simply spread out, this property delivers. The home inspection has been completed for you. See supplements for photos, tour, Matterport Floorplan, and more. Don't miss your opportunity to make this exceptional Woodbury home your own. Schedule a private tour today!

1649 Regatta Drive, Woodbury, MN 55125

Ask an Agent

Interior Information

BasementBlock, Daylight/Lookout Windows, Drainage System, Finished, Full, Sump Pump
AppliancesDishwasher, Disposal, Dryer, Exhaust Fan, Humidifier, Gas Water Heater, Microwave, Range, Refrigerator, Stainless Steel Appliances, Washer, Water Softener Owned
CoolingCentral Air
HeatingForced Air
FuelNatural Gas
Fireplaces1
Fireplace FeaturesFamily Room, Gas
LaundryGas Dryer Hookup, Lower Level, Sink, Washer Hookup
Dining RoomEat In Kitchen, Informal Dining Room
Interior AmenitiesCeiling Fan(s), Deck, Kitchen Window, Primary Bedroom Walk-In Closet, Natural Woodwork, Patio, Vaulted Ceiling(s), Washer/Dryer Hookup
ElectricCircuit Breakers, 100 Amp Service

Size & Levels

LevelsThree Level Split
Total Finished Sq Ft1,968 sq ft
Above Grade Finished1,325 sq ft
Below Grade Finished541 sq ft
Main Level Finished644 sq ft
Foundation Size26x25

Bathrooms

Full Baths1
3/4 Baths2
Bathroom Details3/4 Basement, 3/4 Primary, Private Primary, Upper Level Full Bath, Walk-In Shower Stall

Rooms

Main Level Rooms

Living Room16' x 25'
Dining Room10' x 10'
Kitchen12' x 14'

Upper Level Rooms

Bedroom13' x 13'
Bedroom 210' x 12'
Bedroom 311' x 11'

Lower Level Rooms

Family Room23' x 27'

Exterior & Parking

ExteriorStone, Vinyl
ConstructionBlock, Concrete, Frame
RoofAsphalt, Pitched
FoundationBlock
Patio / PorchDeck, Patio
Garage Stalls2
Garage Size20x19 (417 sq ft)
ParkingAttached Garage, Asphalt, Garage Door Opener

Lot & Utilities

Property SubtypeSingle Family
Lot Size0.23 acres
Lot Dimensions81x123x81x124
Lot DescriptionTree Coverage - Light
ZoningResidential-Single Family
SubdivisionLakeview Knolls 2nd Add
TownshipWoodbury
CountyWashington
SewerCity Sewer/Connected
WaterCity Water/Connected
Road FrontageCity Street, Curbs, Paved Streets
FencingComposite, Partial, Wood
Power CompanyXcel Energy

Financial & Tax Information

Annual Taxes$4,769
Tax Year2026
Tax w/ Assessments$5,066
Other Annual Assessments$297
Parcel Number1002821410067
List TypeExclusive Right To Sell

Location

Call 612-356-2121For Showings and Questions

Neighborhood at a Glance

In this neighborhood, homes were most commonly built in 1990-1999, about 98% of occupied homes are owner-occupied, and the average commute is 25 minutes.

Cost of Ownership

Median home value

$448,900

Similar to the Woodbury median

The midpoint of estimated values for owner-occupied homes.

Median property taxes paid

$4,547/yr

Similar to the Woodbury median

The midpoint of annual property taxes paid by homeowners.

Typical monthly owner costs (with mortgage)

$2,331/mo

Similar to the Woodbury median

Median monthly housing costs for owners with a mortgage.

Typical monthly owner costs (no mortgage)

$828/mo

Similar to the Woodbury median

Median monthly housing costs for owners without a mortgage.

Homes in the Area

Owner-occupied homes

98%

Higher than Woodbury overall

The share of occupied homes lived in by their owners.

Home age by decade

The share of homes built during each period.

  • 1990-199982%
  • 1980-19897%

Types of homes

The share of housing units in each building type.

  • Single-family detached86%
  • Townhome / attached13%

Getting Around

Average commute

25 min

Similar to the Woodbury median

The average one-way travel time to work for commuters.

How people get to work

The share of workers using each listed way to get to work.

  • Drive alone67%
  • Carpool6%
  • Work from home27%

Homes with broadband

99%

Similar than Woodbury overall

The share of households with a broadband internet subscription.

Estimates for the surrounding census tract, not this specific home.

Source: U.S. Census Bureau, American Community Survey 2020-2024 5-year estimates. This product uses the Census Bureau Data API but is not endorsed or certified by the Census Bureau.

Schools

South Washington County Schools

This home is in the Royal Oaks Elementary, Woodbury Middle School and Woodbury High School attendance areas of South Washington County Schools.

Elementary

Royal Oaks Elementary

Grades PK-5 · 2.5 mi away

Enrollment
451
Students per teacher
11.6

7335 Steepleview Rd, Woodbury, MN 55125

(651) 425-4701

Middle

Woodbury Middle School

Grades 6-8 · 3.3 mi away

Enrollment
1,160
Students per teacher
24.2

1425 School Dr, Woodbury, MN 55125

(651) 425-4501

High

Woodbury High School

Grades 9-12 · 2.9 mi away

Enrollment
1,943
Students per teacher
25.6

2665 Woodlane Dr, Woodbury, MN 55125

(651) 425-4409

School assignments can change. Verify enrollment with South Washington County Schools.

Sources: Minnesota Department of Education attendance areas (2025-26); NCES Common Core of Data 2024 via the Urban Institute Education Data Portal.

Broker Reciprocity logo
Listed by: Edina Realty, Inc.
Source: NorthstarMLS

Copyright 2026 Regional Multiple Listing Service of Minnesota, Inc. All rights reserved. Information Deemed Reliable But Not Guaranteed. The data relating to real estate for sale on this web site comes in part from the Broker Reciprocity℠ Program of the Regional Multiple Listing Service of Minnesota, Inc. Real estate listings held by brokerage firms other than Pederson Realty are marked with the Broker Reciprocity℠ logo or the Broker Reciprocity℠ thumbnail logo (a little black house) and detailed information about them includes the name of the listing brokers.