
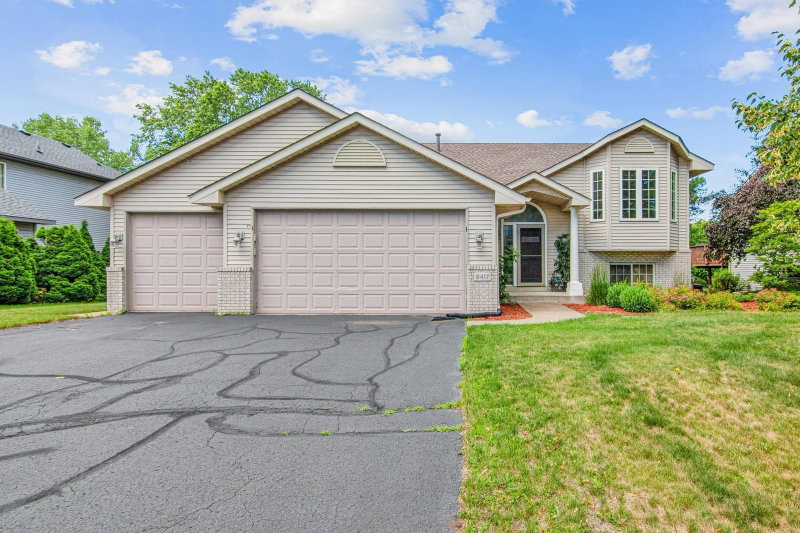
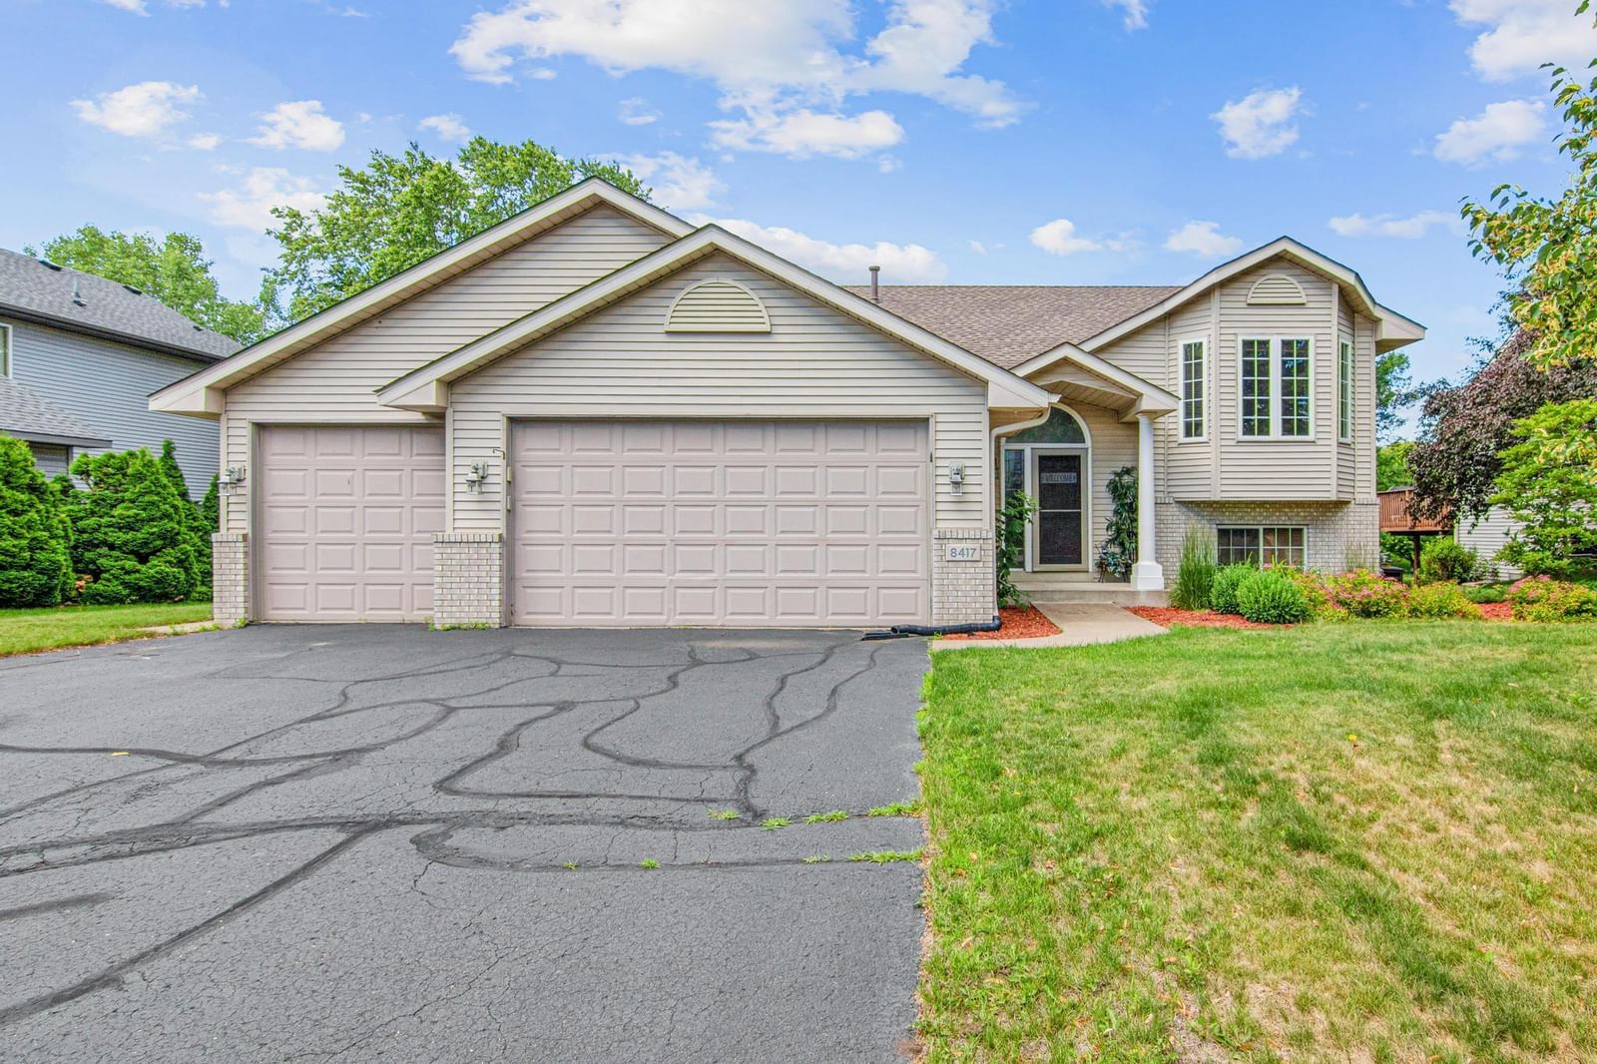
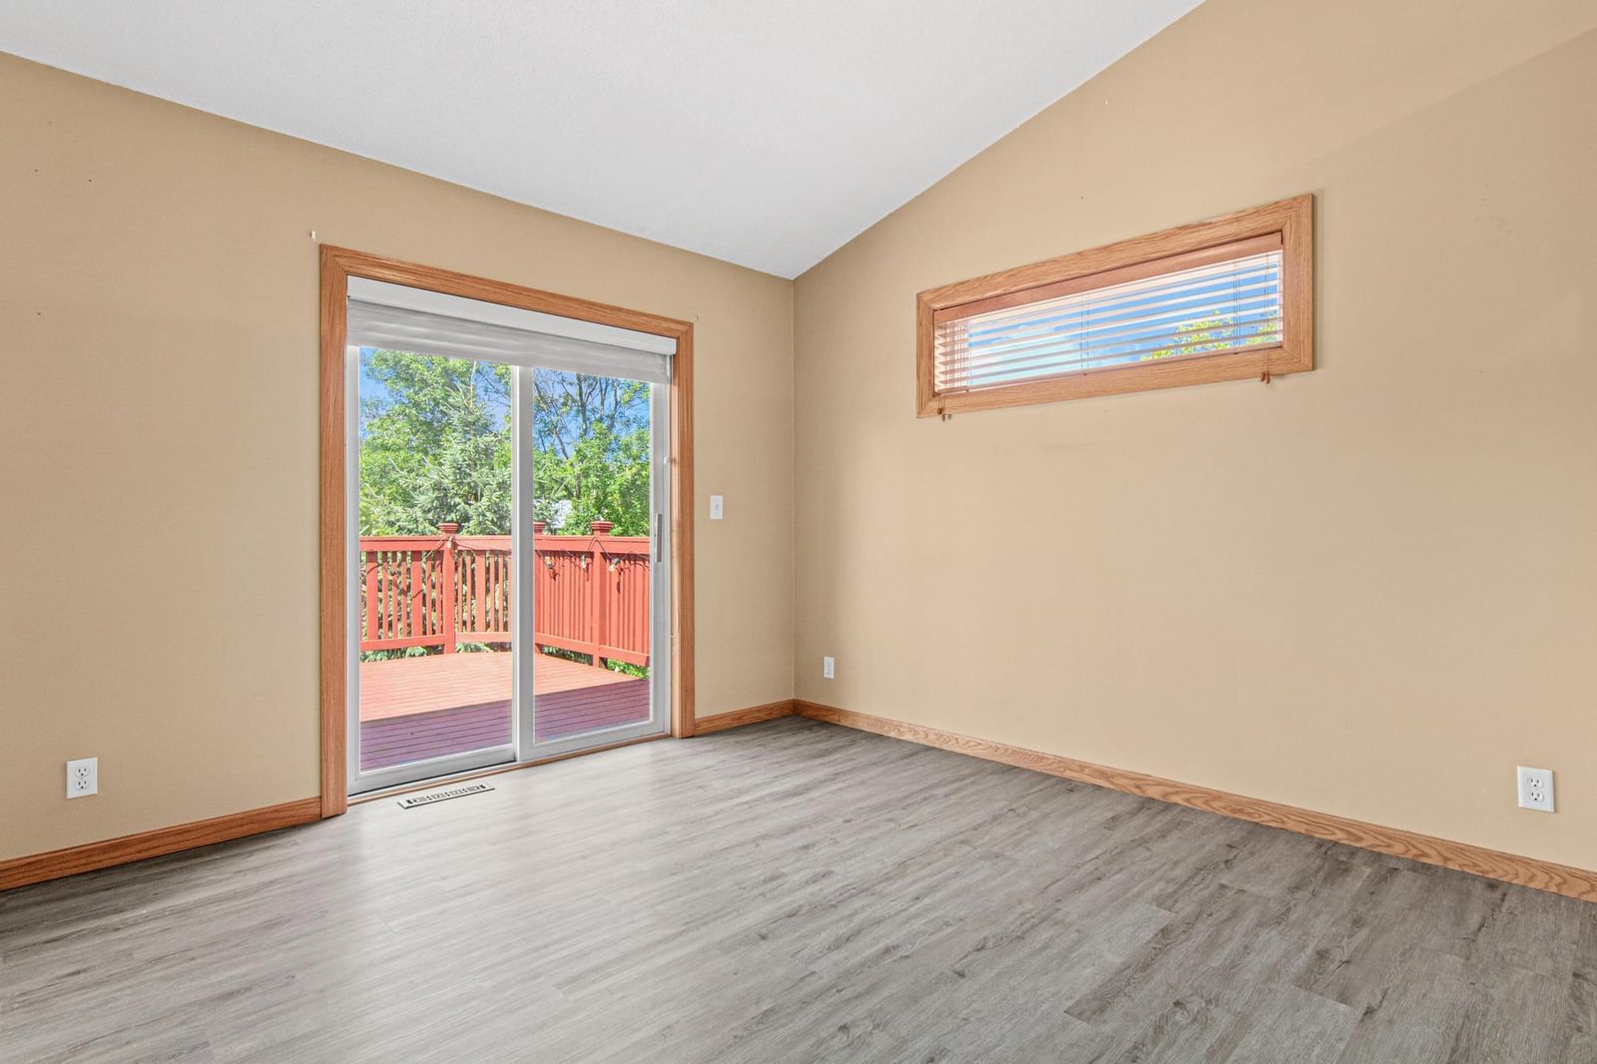
8417 Ashford Road - Photo 1
1 / 30
8417 Ashford Road
8417 Ashford Road
8417 Ashford Road
8417 Ashford Road
8417 Ashford Road

8417 Ashford Road, Woodbury, MN 55125 - MLS# 7107248

MLS® #: 7107248|Days on Market: 111|Listed: Jul 9, 2026

$480,000

$489,900↓ 2.0%
Bedrooms
4
Bathrooms
2
Square Feet
2,485
Acres
0.382
Year Built
1997
Property Type
Residential
Heating
Electric, Natural Gas, Forced Air, Fireplace(s)
Cooling
Central Air
Garages
3
Days on Market
111
School District
833 - South Washington County

Just Listed in the Heart of Woodbury!

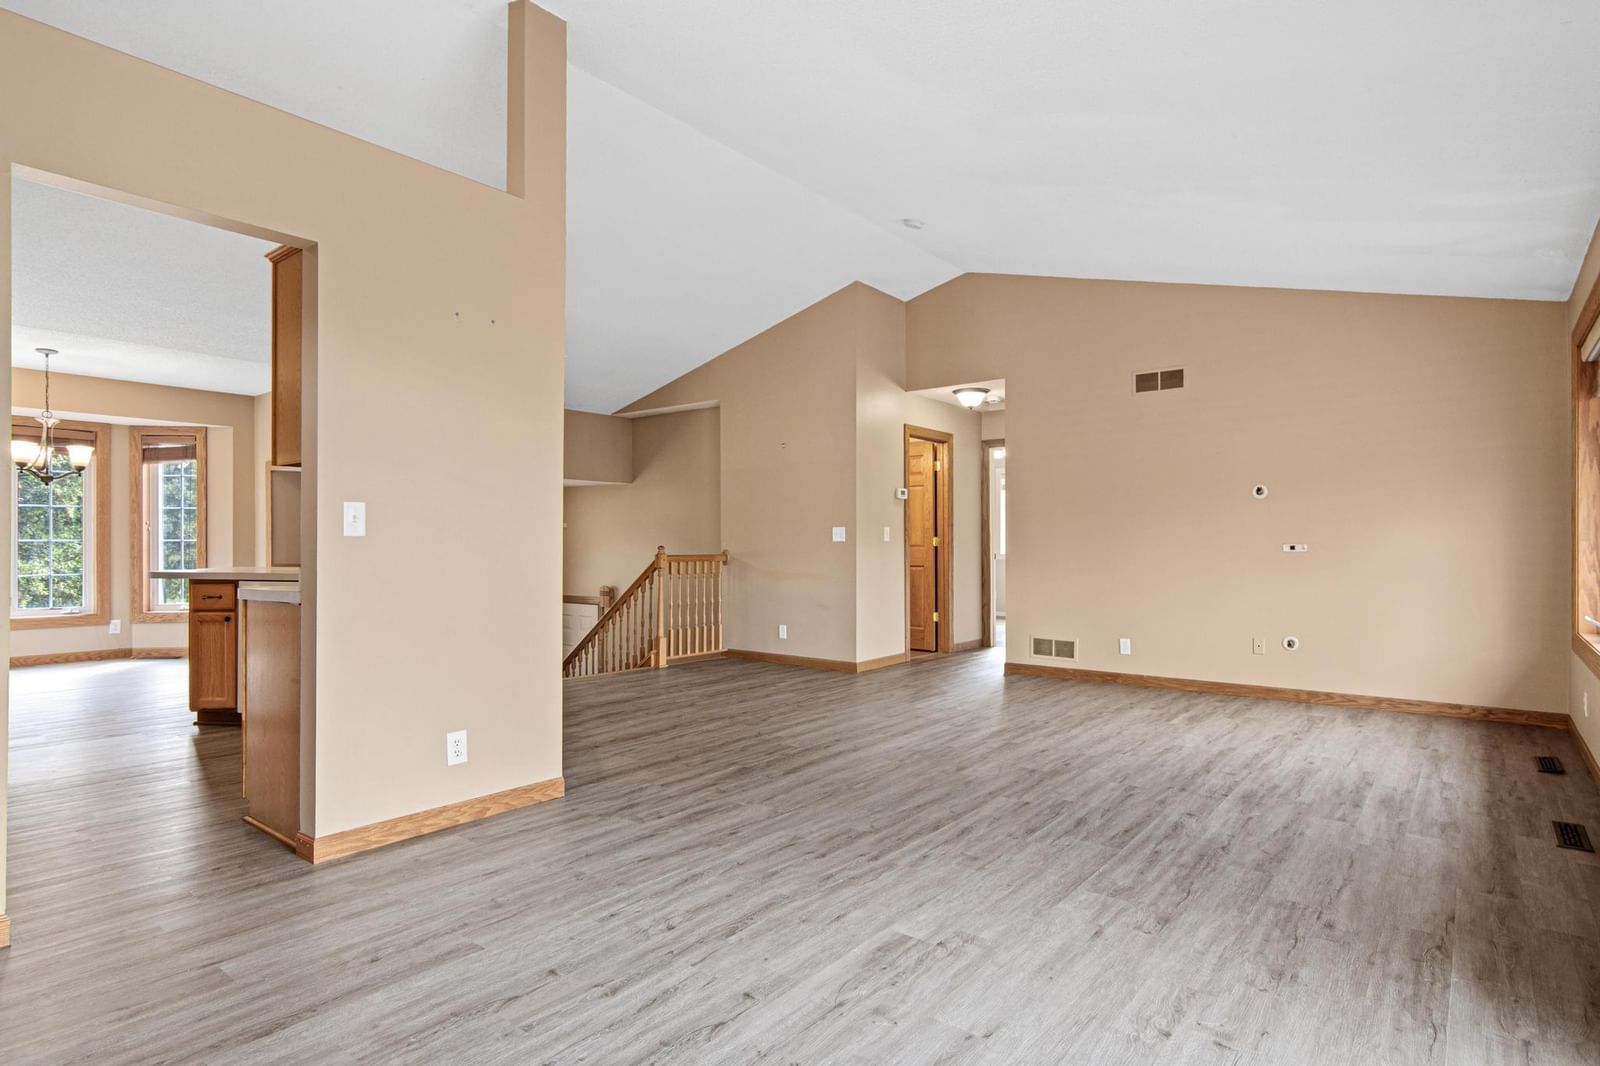
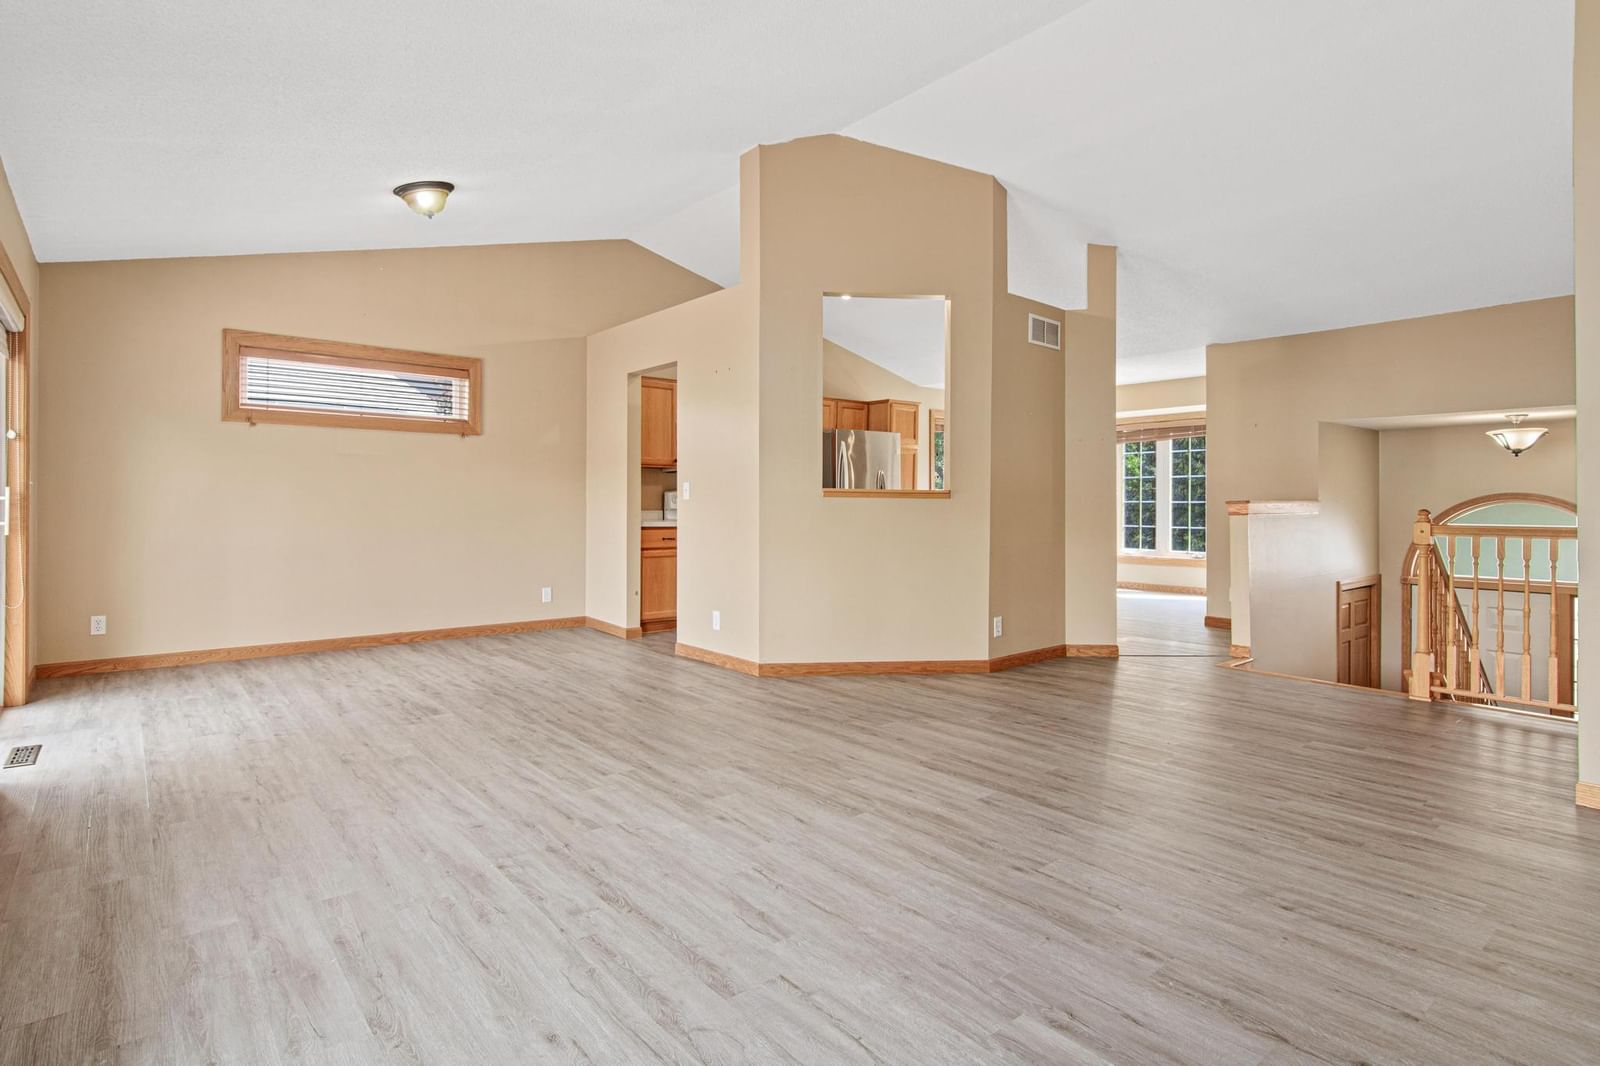
Step into this beautifully updated 4-bedroom home nestled in one of Woodbury's most sought-after neighborhoods! From the moment you walk in, you'll love the bright, open layout, impressive 11.5-foot ceilings in the walkout lower level, and stylish updates throughout.

This move-in-ready home features:

- Fresh interior paint

- Updated lighting

- New roof (2023)

- New A/C (2020)

- Spacious walkout lower level perfect for entertaining or relaxing

Step outside to your own private retreat, where the peaceful backyard offers stunning natural views and frequent visits from local wildlife—a rare escape right in the city.

Location is everything! You're just one block from beautiful Ridge Park, featuring a playground, expansive green space, and a large ball field—perfect for outdoor fun all year long.

Whether you're looking for more space, modern updates, or an unbeatable Woodbury location, this home truly checks all the boxes.

Don't miss your opportunity to make this exceptional home yours—schedule your private showing today before it's gone!

8417 Ashford Road, Woodbury, MN 55125

Ask an Agent

Interior Information

BasementBlock, Daylight/Lookout Windows, Finished, Full, Storage Space
AppliancesCooktop, Dishwasher, Disposal, Dryer, Humidifier, Microwave, Refrigerator, Stainless Steel Appliances
CoolingCentral Air
HeatingForced Air, Fireplace(s)
FuelElectric, Natural Gas
Fireplaces1
Dining RoomInformal Dining Room, Kitchen/Dining Room, Living/Dining Room
Interior AmenitiesBalcony, Kitchen Window, Primary Bedroom Walk-In Closet, In-Ground Sprinkler

Size & Levels

LevelsSplit Entry (Bi-Level)
Total Finished Sq Ft2,485 sq ft
Above Grade Finished1,294 sq ft
Below Grade Finished1,191 sq ft
Main Level Finished1,294 sq ft
Foundation Size32 x 40

Bathrooms

Full Baths2
Bathroom DetailsBasement, Main Floor Full Bath, Walk Thru

Rooms

Main Level Rooms

Living Room13' x 12'
Dining Room11' x 10'
Informal Dining Room13' x 8'
Kitchen11' x 10'
Bedroom12'5" x 11'
Bedroom 211'5" x 11'

Lower Level Rooms

Family Room20' x 14'
Bedroom 312' x 10'
Bedroom 412' x 11'
Amusement Room12'5" x 10'

Exterior & Parking

ExteriorMetal, Vinyl
ConstructionFrame
RoofAge 8 Years or Less, Asphalt
FoundationBlock
Garage Stalls3
ParkingAttached Garage

Lot & Utilities

Property SubtypeSingle Family
Lot Size0.382 acres
Lot Dimensions80 x 206 x 80 x 210
ZoningResidential-Single Family
SubdivisionFeatherstone Ridge 4th Add
TownshipWoodbury
CountyWashington
SewerCity Sewer/Connected
WaterCity Water/Connected

Financial & Tax Information

Annual Taxes$5,019
Tax Year2025
Tax w/ Assessments$5,074
Assessment PendingNo
Parcel Number2102821310041
Financing OptionsConventional, VA, FHA, Cash
List TypeExclusive Right To Sell

Location

Call 612-356-2121For Showings and Questions

Schools

Broker Reciprocity logo
Listed by: Home Sellers
Source: NorthstarMLS

Copyright 2026 Regional Multiple Listing Service of Minnesota, Inc. All rights reserved. Information Deemed Reliable But Not Guaranteed. The data relating to real estate for sale on this web site comes in part from the Broker Reciprocity℠ Program of the Regional Multiple Listing Service of Minnesota, Inc. Real estate listings held by brokerage firms other than Pederson Realty are marked with the Broker Reciprocity℠ logo or the Broker Reciprocity℠ thumbnail logo (a little black house) and detailed information about them includes the name of the listing brokers.