
24605 140th Street NW - Photo 1
1 / 26
24605 140th Street NW

24605 140th Street NW, Zimmerman, MN 55398 - MLS# 7142226

MLS® #: 7142226|Days on Market: 51|Listed: Sep 9, 2026

$349,900

$359,900↓ 2.8%
Bedrooms
3
Bathrooms
2
Square Feet
1,344
Acres
0.5
Year Built
2005
Property Type
Residential
Heating
Natural Gas, Forced Air
Cooling
Central Air
Garages
3
Days on Market
51
School District
728 - Elk River

Impressive Home on large half area lot in desirable neighborhood with unfinished basement ready for you to design your own space by adding multiple bedrooms, bathroom, rec room and endless storage. The spacious main level features many upgrades including vaulted ceilings, stainless steel appliances, hardwood floors, solid 6-panel doors and primary bedroom suite with private bath. You will appreciate having 3 bedrooms on main level with additional full bathroom, large living room and dining room. Relax on the beautiful maintenance free deck overlooking large backyard. Attached 3-stall garage offers plenty of room for all your toys and storage needs. With basement finished this could be a 5 Bedroom, 3 Bath home with over 2600 sq. ft. This home is a great value and priced to sell, come check out today!!

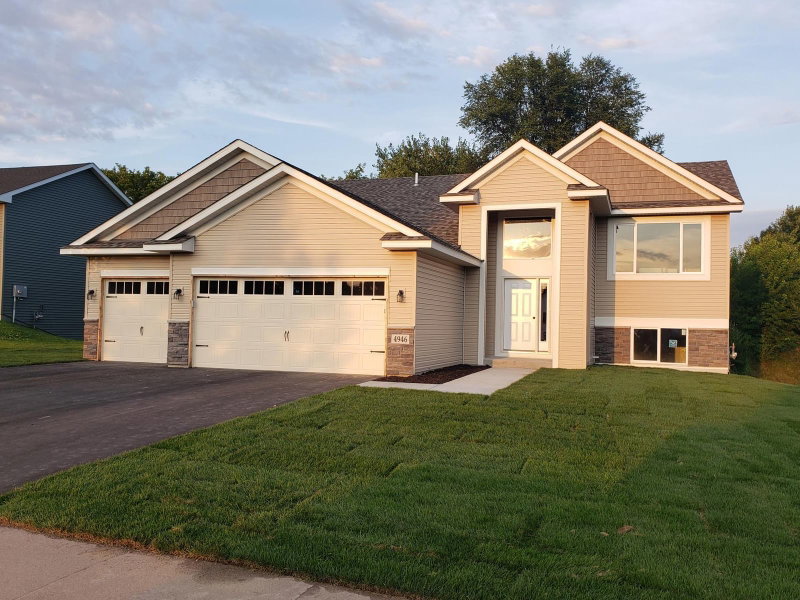
24605 140th Street NW, Zimmerman, MN 55398

Ask an Agent

Interior Information

BasementBlock, Daylight/Lookout Windows, Drain Tiled, Full
AppliancesAir-To-Air Exchanger, Dishwasher, Dryer, Microwave, Range, Refrigerator, Washer
CoolingCentral Air
HeatingForced Air
FuelNatural Gas
LaundryIn Basement
Dining RoomKitchen/Dining Room
Interior AmenitiesDeck, Hardwood Floors, Kitchen Window, Paneled Doors, Vaulted Ceiling(s), Walk-In Closet

Size & Levels

LevelsSplit Entry (Bi-Level)
Total Finished Sq Ft2,688 sq ft
Above Grade Finished1,344 sq ft
Main Level Finished1,344 sq ft

Bathrooms

Full Baths1
3/4 Baths1
Bathroom Details3/4 Primary, Basement, Private Primary, Main Floor Full Bath, Rough In

Rooms

Upper Level Rooms

Living Room17' x 11'
Dining Room11' x 11'
Kitchen10' x 11'
Bedroom14' x 13'
Bedroom 212' x 11'
Bedroom 311' x 11'

Exterior & Parking

ExteriorStone, Vinyl
RoofAsphalt, Pitched
FoundationBlock
Patio / PorchComposite Decking, Deck
Garage Stalls3
Garage Size32x23 (710 sq ft)
ParkingAttached Garage, Asphalt, Garage Door Opener

Lot & Utilities

Property SubtypeSingle Family
Lot Size0.5 acres
Lot Dimensions159x198x100x206
Lot DescriptionIrregular Lot, Tree Coverage - Light
ZoningResidential-Single Family
SubdivisionWhispering Ridge
TownshipZimmerman
CountySherburne
SewerShared Septic
WaterWell
Road FrontageCity Street, Paved Streets

Homeowners Association

Association Fee$206 / month
AssociationWhispering Ridge
Assessment PendingNo
Fee IncludesSanitation

Financial & Tax Information

Annual Taxes$3,806
Tax Year2026
Tax w/ Assessments$3,806
Assessment PendingNo
Parcel Number305330135
Financing OptionsConventional, Cash
List TypeExclusive Right To Sell

Location

Call 612-356-2121For Showings and Questions

Schools

Broker Reciprocity logo
Listed by: Central MN Realty LLC
Source: NorthstarMLS

Copyright 2026 Regional Multiple Listing Service of Minnesota, Inc. All rights reserved. Information Deemed Reliable But Not Guaranteed. The data relating to real estate for sale on this web site comes in part from the Broker Reciprocity℠ Program of the Regional Multiple Listing Service of Minnesota, Inc. Real estate listings held by brokerage firms other than Pederson Realty are marked with the Broker Reciprocity℠ logo or the Broker Reciprocity℠ thumbnail logo (a little black house) and detailed information about them includes the name of the listing brokers.