1687 Valley Quail Drive - Photo 1
1 / 35
1687 Valley Quail Drive

1687 Valley Quail Drive, River Falls, WI 54022 - MLS# 7165177

MLS® #: 7165177|Days on Market: 1|Listed: Oct 27, 2026

$549,900

Bedrooms
4
Bathrooms
3
Square Feet
2,508
Acres
0.28
Year Built
2018
Property Type
Residential
Heating
Natural Gas, Forced Air, Fireplace(s)
Cooling
Ceiling Fan(s), Central Air
Garages
3
Days on Market
1
School District
4893 - River Falls

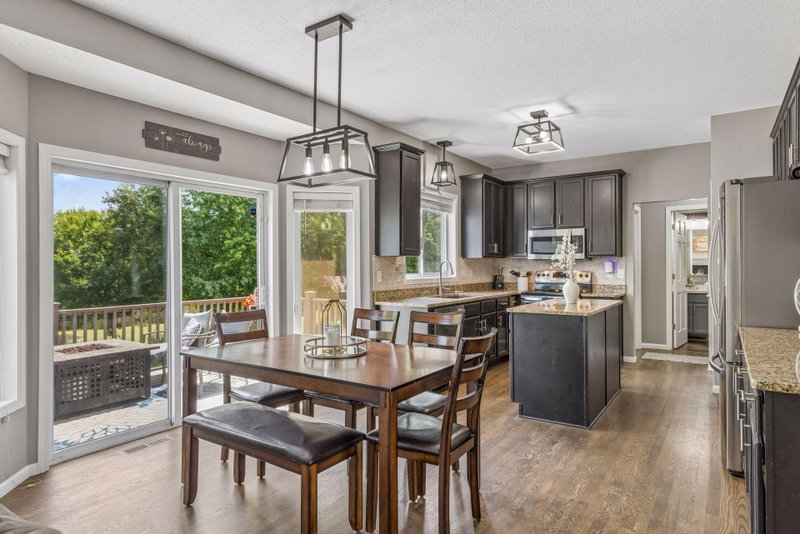
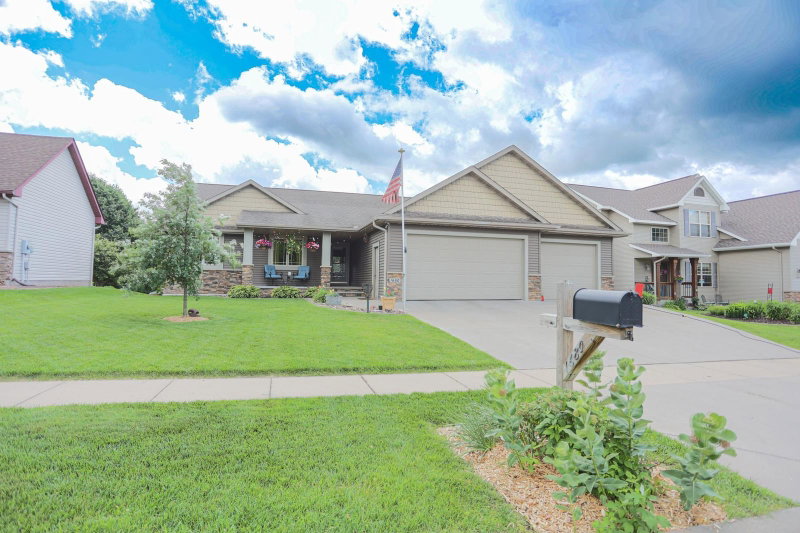
Welcome to this beautifully crafted 4 bed, 3 bath rambler in River Falls’ desirable Quail Ridge development! Built by Lund Builders as a model home, this property showcases thoughtful design and quality details throughout. Enjoy hardwood floors, a stunning floor to ceiling stone fireplace, and a kitchen featuring beautiful custom cabinetry. The main level primary suite offers convenient one level living, while the zero-entry front entrance adds accessibility. Just off the kitchen and dining area, the inviting 3 season porch provides the perfect spot to enjoy your morning coffee or unwind at the end of the day. The finished lower level offers two additional bedrooms, a full bathroom, and a flexible bonus room to fit your needs. Outside, the .28 acre lot features a concrete basketball court, a 10x20 storage shed, and plenty of room to enjoy the backyard. Complete with a spacious 3 car garage with above attic storage, this home offers a wonderful combination of comfort, functionality, and distinctive features in a sought after River Falls neighborhood.
1687 Valley Quail Drive, River Falls, WI 54022

Ask an Agent

Interior Information

BasementDaylight/Lookout Windows, Drain Tiled, Egress Window(s), Finished, Full, Sump Basket, Sump Pump
AppliancesDishwasher, Disposal, Gas Water Heater, Microwave, Range, Refrigerator
CoolingCentral Air
HeatingForced Air, Fireplace(s)
FuelNatural Gas
Fireplaces1
Fireplace FeaturesGas, Living Room, Stone
LaundryLaundry Room, Main Level
Dining RoomKitchen/Dining Room
Interior AmenitiesCeiling Fan(s), Hardwood Floors, Kitchen Center Island, Primary Bedroom Walk-In Closet, Main Floor Primary Bedroom, Natural Woodwork, Paneled Doors, Porch, Washer/Dryer Hookup, Walk-In Closet
ElectricCircuit Breakers, 200+ Amp Service
AccessibilityDoors 36"+, Hallways 42"+

Size & Levels

LevelsOne
Total Finished Sq Ft2,634 sq ft
Above Grade Finished1,317 sq ft
Below Grade Finished1,191 sq ft
Main Level Finished1,317 sq ft

Bathrooms

Full Baths2
3/4 Baths1
Bathroom Details3/4 Primary, Double Sink, Full Basement, Private Primary, Main Floor Full Bath

Rooms

Main Level Rooms

Living Room13'6 x 15'8
Dining Room15' x 10'1
Kitchen15' x 10'6
Bedroom12'10 x 14'4
Bedroom 210'9 x 13'
Laundry10'7 x 6'1

Lower Level Rooms

Bedroom 311'0 x 11'8
Bedroom 410'8 x 11'9
Recreation Room25'9 x 17'1
Flex Room16'10 x 11'3

Exterior & Parking

ExteriorStone, Engineered Wood, Shakes, Vinyl
RoofAsphalt
FoundationPoured Concrete
Patio / PorchPorch, Screened
Garage Stalls3
Garage Size32x24 (768 sq ft)
Garage Door16' wide x 8' tall
ParkingAttached Garage, Concrete, Garage Door Opener, Insulated Garage

Lot & Utilities

Property SubtypeSingle Family
Lot Size0.28 acres
Lot Dimensions78x156
ZoningResidential-Single Family
SubdivisionQuail Rdg II
TownshipRiver Falls
CountyPierce
SewerCity Sewer/Connected
WaterCity Water/Connected
Road FrontageCity Street
Other StructuresStorage Shed

Financial & Tax Information

Annual Taxes$8,038
Tax Year2025
Tax w/ Assessments$8,038
Assessment PendingNo
Parcel Number276013290196
List TypeExclusive Right To Sell

Location

Call 612-356-2121For Showings and Questions

Schools

Broker Reciprocity logo
Listed by: EXP Realty, LLC
Source: NorthstarMLS

Copyright 2026 Regional Multiple Listing Service of Minnesota, Inc. All rights reserved. Information Deemed Reliable But Not Guaranteed. The data relating to real estate for sale on this web site comes in part from the Broker Reciprocity℠ Program of the Regional Multiple Listing Service of Minnesota, Inc. Real estate listings held by brokerage firms other than Pederson Realty are marked with the Broker Reciprocity℠ logo or the Broker Reciprocity℠ thumbnail logo (a little black house) and detailed information about them includes the name of the listing brokers.