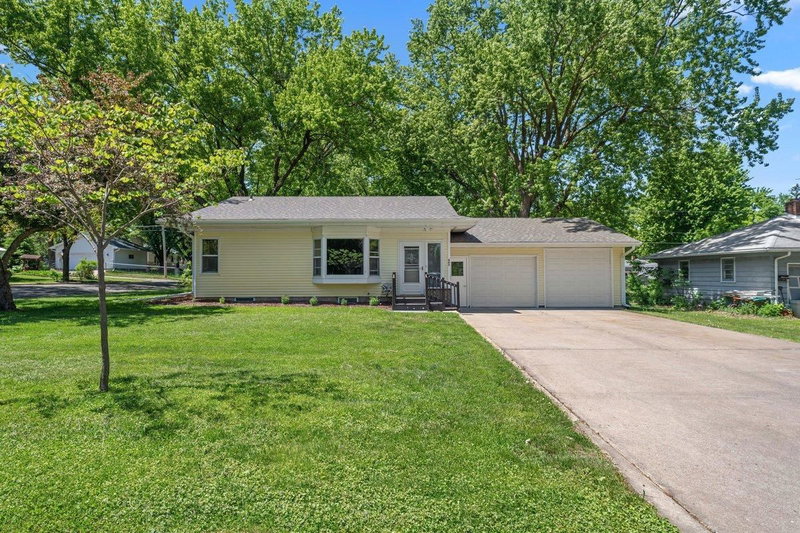
533 E Maple Street - Photo 1
1 / 28
533 E Maple Street
533 E Maple Street
533 E Maple Street
533 E Maple Street
533 E Maple Street

533 E Maple Street, River Falls, WI 54022 - MLS# 7158031

MLS® #: 7158031|Days on Market: 19|Listed: Oct 9, 2026
Active-Contingent

$335,000

Bedrooms
3
Bathrooms
2
Square Feet
2,934
Year Built
1919
Property Type
Residential
Heating
Electric, Natural Gas, Baseboard, Forced Air
Cooling
Central Air
Garages
2
Days on Market
19
School District
4893 - River Falls

CHARM, CHARACTER & ROOM TO SPREAD OUT! This 3 bdrm, 2 bath home in the heart of River Falls combines

timeless appeal with modern updates! Enjoy tall ceilings, inviting living spaces and an updated kitchen

featuring hard surface countertops, tile backsplash, breakfast bar & pantry. The main level offers 2

bedrooms, dining area and flexible living space. Upstairs features another bedroom and cozy reading nook

& tons of storage. The finished lower level adds a family room, office, 3/4 bath, laundry & more storage.

Both bathrooms have been updated! Relax on the newly updated charming front porch or spacious backyard

deck. Large 2 car garage with alley access. Fantastic location within walking distance to downtown,

schools & parks. So much to love, schedule your showing today!

533 E Maple Street, River Falls, WI 54022

Ask an Agent

Interior Information

BasementDaylight/Lookout Windows, Finished, Full
AppliancesDishwasher, Dryer, Range, Refrigerator, Tankless Water Heater, Washer, Water Softener Owned
CoolingCentral Air
HeatingBaseboard, Forced Air
FuelElectric, Natural Gas
LaundryIn Basement, Lower Level, Laundry Room, Washer Hookup
Dining RoomBreakfast Bar, Informal Dining Room, Kitchen/Dining Room, Separate/Formal Dining Room
Interior AmenitiesDeck, Kitchen Window, Main Floor Primary Bedroom, Washer/Dryer Hookup

Size & Levels

LevelsOne and One Half
Total Finished Sq Ft3,101 sq ft
Above Grade Finished2,101 sq ft
Below Grade Finished833 sq ft
Main Level Finished1,586 sq ft

Bathrooms

Full Baths1
3/4 Baths1
Bathroom Details3/4 Basement, Main Floor Full Bath

Rooms

Main Level Rooms

Living Room14' x 23'
Dining Room13' x 16'
Informal Dining Room11' x 9'
Kitchen11' x 18'
Bedroom11' x 18'
Bedroom 29' x 11'

Upper Level Rooms

Bedroom 313' x 17'
Flex Room13' x 11'

Lower Level Rooms

Family Room15' x 20'
Office11' x 10'
Laundry9' x 13'
Storage14' x 9'

Exterior & Parking

ExteriorStucco, Wood
RoofAge 8 Years or Less, Asphalt
FoundationStone
Patio / PorchDeck, Front Porch
Garage Stalls2
Garage Size24x26 (624 sq ft)
ParkingDetached Garage, Asphalt, Garage Door Opener

Lot & Utilities

Property SubtypeSingle Family
Lot Size13,195 square feet
Lot Dimensions65x203
ZoningResidential-Single Family
TownshipRiver Falls
CountyPierce
SewerCity Sewer/Connected
WaterCity Water/Connected
Road FrontageCity Street, Paved Streets

Financial & Tax Information

Annual Taxes$4,375
Tax Year2025
Tax w/ Assessments$4,375
Assessment PendingNo
Parcel Number276010980500
List TypeExclusive Right To Sell

Location

Call 612-356-2121For Showings and Questions

Schools

Broker Reciprocity logo
Listed by: EXP Realty, LLC
Source: NorthstarMLS

Copyright 2026 Regional Multiple Listing Service of Minnesota, Inc. All rights reserved. Information Deemed Reliable But Not Guaranteed. The data relating to real estate for sale on this web site comes in part from the Broker Reciprocity℠ Program of the Regional Multiple Listing Service of Minnesota, Inc. Real estate listings held by brokerage firms other than Pederson Realty are marked with the Broker Reciprocity℠ logo or the Broker Reciprocity℠ thumbnail logo (a little black house) and detailed information about them includes the name of the listing brokers.