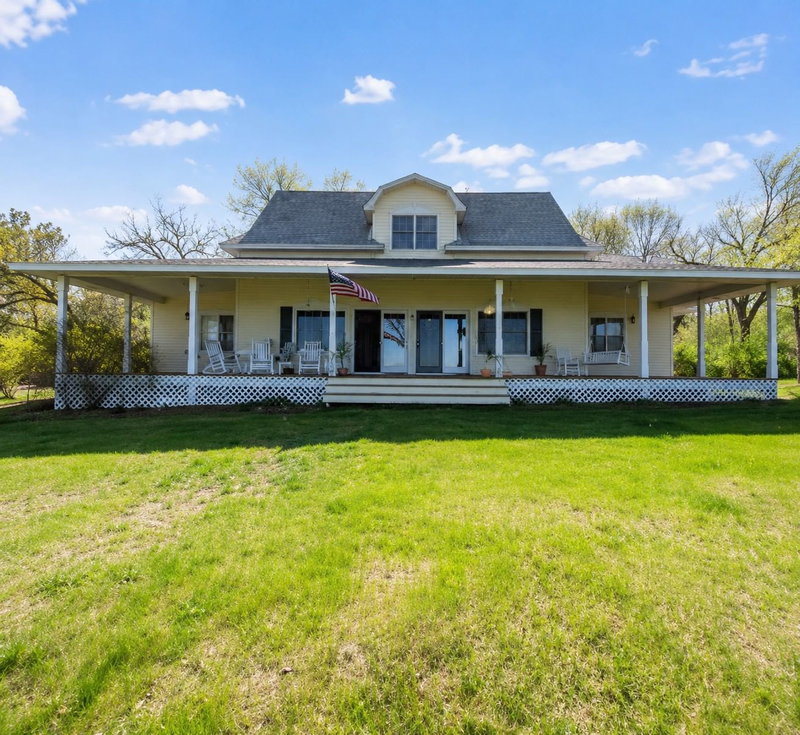
1198 Steger Road NW - Photo 1
1 / 50
1198 Steger Road NW
1198 Steger Road NW
1198 Steger Road NW
1198 Steger Road NW
1198 Steger Road NW

1198 Steger Road NW, Alexandria, MN 56308 - MLS# 7156006

MLS® #: 7156006|Days on Market: 23|Listed: Oct 6, 2026

$829,000

Bedrooms
5
Bathrooms
3
Square Feet
3,584
Acres
0.47
Year Built
2016
Property Type
Residential
Heating
Natural Gas, Forced Air
Cooling
Central Air
Garages
3
Days on Market
23
School District
206 - Alexandria

Lake Living at Its Best! Welcome to your dream lake home! This beautifully updated, open-concept lake house offers the perfect combination of modern comfort, relaxed living, and unforgettable lake views. Designed for gathering and entertaining, the spacious open floor plan creates an inviting flow between the kitchen, dining, and living areas—making it easy to enjoy time with family and friends. Step outside and experience what lake life is all about. Situated on a crystal-clear lake known for excellent fishing, this property offers endless opportunities for swimming, boating, fishing, kayaking, and soaking up the sun. Whether you're enjoying your morning coffee overlooking the water, casting a line from the shoreline, or gathering around a bonfire after a day on the lake, this is a place where memories are made. Whether you're looking for a year-round home, weekend getaway, or family retreat, this updated lake property delivers the best of Minnesota lake living!

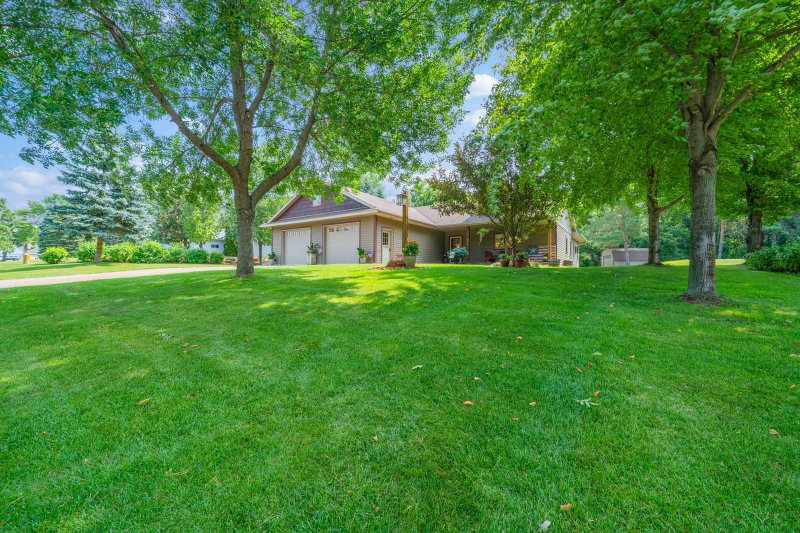
1198 Steger Road NW, Alexandria, MN 56308

Ask an Agent

Interior Information

BasementDaylight/Lookout Windows, Finished, Full, Storage Space, Tile Shower
AppliancesCooktop, Dishwasher, Disposal, Dryer, ENERGY STAR Qualified Appliances, Exhaust Fan, Freezer, Humidifier, Gas Water Heater, Water Filtration System, Water Osmosis System, Microwave, Range, Refrigerator, Stainless Steel Appliances, Washer, Water Softener Rented
CoolingCentral Air
HeatingForced Air
FuelNatural Gas
Fireplaces1
Fireplace FeaturesDecorative, Family Room, Gas
LaundryElectric Dryer Hookup, Gas Dryer Hookup, Laundry Room, Main Level, Sink, Washer Hookup
Dining RoomKitchen/Dining Room
ElectricCircuit Breakers

Size & Levels

LevelsOne
Total Finished Sq Ft3,613 sq ft
Above Grade Finished1,903 sq ft
Below Grade Finished1,681 sq ft
Main Level Finished1,903 sq ft

Bathrooms

Full Baths3
Bathroom DetailsDouble Sink, Bathroom Ensuite, Full Basement, His and Her Closets, Private Primary, Main Floor Full Bath, Primary Walk-Thru, Jetted Tub, Walk-In Shower Stall

Rooms

Main Level Rooms

Living Room20' x 18'
Dining Room14' x 11'
Kitchen13' x 10'
Bedroom16' x 13'
Bedroom 214' x 10'
Primary Bathroom15' x 5'

Lower Level Rooms

Family Room38' x 15'
Bedroom 314' x 10'
Bedroom 413' x 11'
Bedroom 515' x 12'

Exterior & Parking

ExteriorVinyl
ConstructionConcrete
RoofAge Over 8 Years, Asphalt
FoundationBlock
Patio / PorchComposite Decking, Covered, Deck
Garage Stalls3
Garage Size42x38 (1,596 sq ft)
ParkingAttached Garage, Concrete, Finished Garage, Garage Door Opener, Guest Parking, Heated Garage

Lot & Utilities

Property SubtypeSingle Family
Lot Size0.47 acres
Lot Dimensions0.47 acres
Lot DescriptionAccessible Shoreline, Tree Coverage - Medium
ZoningResidential-Single Family
TownshipAlexandria
CountyDouglas
SewerCity Sewer/Connected
WaterCity Water/Connected
Road FrontageCity Street
WaterfrontDock, Lake Front, Lake View

Financial & Tax Information

Annual Taxes$7,170
Tax Year2026
Tax w/ Assessments$7,170
Assessment PendingNo
Parcel Number634002825
Financing OptionsConventional, Cash
List TypeExclusive Agency

Location

Call 612-356-2121For Showings and Questions

Schools

Broker Reciprocity logo
Listed by: Savvy Avenue, LLC
Source: NorthstarMLS

Copyright 2026 Regional Multiple Listing Service of Minnesota, Inc. All rights reserved. Information Deemed Reliable But Not Guaranteed. The data relating to real estate for sale on this web site comes in part from the Broker Reciprocity℠ Program of the Regional Multiple Listing Service of Minnesota, Inc. Real estate listings held by brokerage firms other than Pederson Realty are marked with the Broker Reciprocity℠ logo or the Broker Reciprocity℠ thumbnail logo (a little black house) and detailed information about them includes the name of the listing brokers.