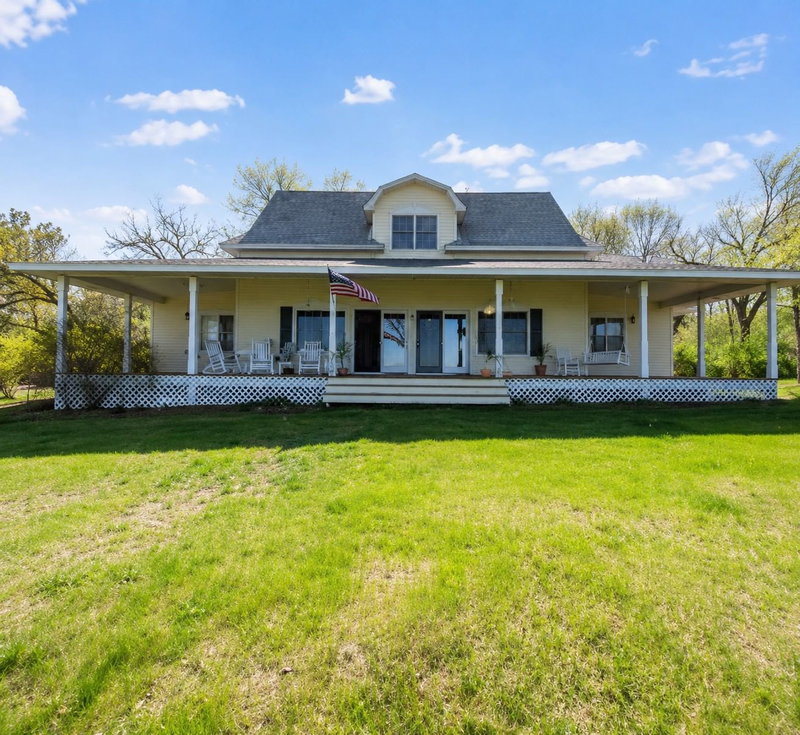
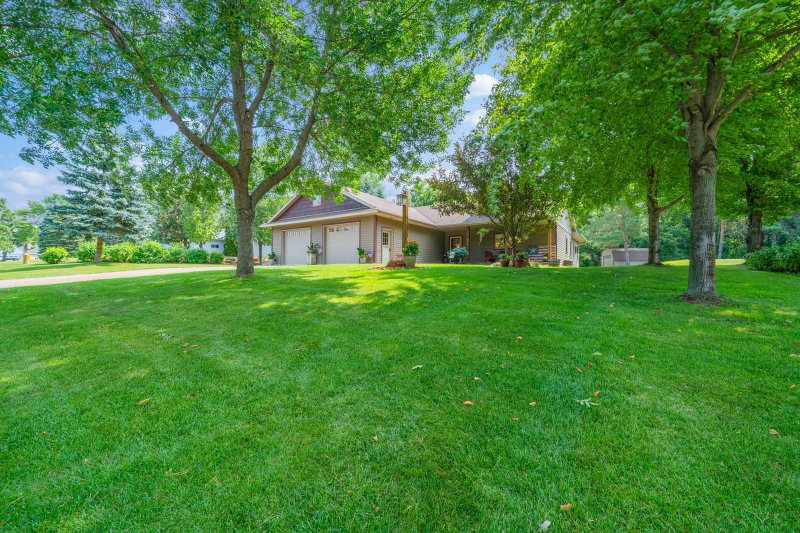
5123 Green Meadow Road SE - Photo 1
1 / 49
5123 Green Meadow Road SE

5123 Green Meadow Road SE, Alexandria, MN 56360 - MLS# 7059344

MLS® #: 7059344|Days on Market: 189|Listed: Apr 23, 2026

$779,000

$819,000↓ 4.9%
Bedrooms
5
Bathrooms
2
Square Feet
2,816
Acres
1.02
Year Built
1994
Property Type
Residential
Heating
Propane, Forced Air
Cooling
Ceiling Fan(s), Central Air
Garages
3
Days on Market
189
School District
206 - Alexandria

Where Summer Memories Begin…

Lake homes come in all shapes and sizes, but very few offer this combination of level sandy shoreline, exceptional updates, generous living space, and a location just minutes from Alexandria and Osakis.

Welcome to 5123 Green Meadow Road SE on beautiful Smith Lake.

Set on a picturesque one-acre lot with approximately 150 feet of shoreline, this beautifully updated five-bedroom, two-bath home has been thoughtfully renovated from top to bottom, creating a move-in-ready retreat where you can spend more time enjoying the lake and less time working on projects.

The bright, open main level showcases maple hardwood floors, custom cabinetry, stone countertops, stainless steel appliances, and expansive windows that frame breathtaking lake views. Whether you’re entertaining family or enjoying a quiet morning coffee, the spacious lakeside deck provides the perfect setting to take it all in.

The walkout lower level was designed for gathering after a day on the water, featuring a stunning stone gas fireplace, custom built-ins, two additional bedrooms, and a beautifully remodeled spa-inspired bathroom complete with a tiled walk-in shower and whirlpool tub. Step outside and experience what makes this property truly special. The level yard flows effortlessly to the water’s edge, offering plenty of room for lawn games, bonfires, relaxing afternoons, and making memories that will last for generations. The sandy shoreline invites swimming, boating, fishing, and everything buyers dream about when searching for lake life. The attached heated three-car garage, additional storage shed, and enclosed under-deck storage provide exceptional space for vehicles, water toys, and outdoor equipment. Whether you’re searching for a year-round residence, weekend getaway, or the perfect place to gather family and friends, this Smith Lake home offers the ideal balance of comfort, quality, and recreation. For those looking for even more possibilities, an additional 21-acre parcel located at the end of the cul-de-sac is also available, creating a rare opportunity for added privacy, recreation, or future expansion.

Beautifully updated. Move-in ready. Incredible shoreline. Your next chapter at the lake begins here.

5123 Green Meadow Road SE, Alexandria, MN 56360

Ask an Agent

Interior Information

BasementCrawl Space, Daylight/Lookout Windows, Finished, Full, Storage Space, Sump Basket, Sump Pump, Tile Shower, Walkout
AppliancesAir-To-Air Exchanger, Chandelier, Cooktop, Dishwasher, Dryer, Electric Water Heater, Fuel Tank - Rented, Water Filtration System, Microwave, Range, Refrigerator, Stainless Steel Appliances, Wall Oven, Washer, Water Softener Owned
CoolingCentral Air
HeatingForced Air
FuelPropane
Fireplaces1
Fireplace FeaturesFamily Room, Full Masonry, Gas, Stone
LaundryElectric Dryer Hookup, Lower Level, Laundry Room, Sink, Washer Hookup
Dining RoomBreakfast Bar, Breakfast Area, Eat In Kitchen, Informal Dining Room, Kitchen/Dining Room, Living/Dining Room
Interior AmenitiesCeiling Fan(s), Deck, Dock, French Doors, Hardwood Floors, Kitchen Center Island, Kitchen Window, Main Floor Primary Bedroom, Natural Woodwork, Patio, Paneled Doors, Panoramic View, In-Ground Sprinkler, Tile Floors, Washer/Dryer Hookup
ElectricCircuit Breakers, 100 Amp Service, 200+ Amp Service

Size & Levels

LevelsSplit Entry (Bi-Level)
Total Finished Sq Ft2,816 sq ft
Above Grade Finished1,416 sq ft
Below Grade Finished1,400 sq ft
Main Level Finished1,416 sq ft
Foundation Size50 x 28

Bathrooms

Full Baths2
Bathroom DetailsBasement, Full Basement, Main Floor Full Bath, Upper Level Full Bath

Rooms

Main Level Rooms

Garage50' x 26'
Patio70' x 21'
Foyer-

Upper Level Rooms

Living Room13' x 16'
Dining Room10' x 13'
Kitchen11' x 18'
Bedroom13' x 12'
Bedroom 211' x 11'
Bedroom 310' x 11'
Bathroom-
Deck27' x 16'

Lower Level Rooms

Family Room15' x 28'
Bedroom 410' x 10'
Bedroom 510' x 10'
Bathroom-
Laundry-

Exterior & Parking

ExteriorVinyl
ConstructionFrame
RoofAge 8 Years or Less, Asphalt
FoundationPoured Concrete
Patio / PorchComposite Decking, Deck, Patio
Garage Stalls3
Garage Size36 x 28 (984 sq ft)
ParkingAttached Garage, Concrete, Electric, Finished Garage, Garage Door Opener, Heated Garage, Insulated Garage, Storage

Lot & Utilities

Property SubtypeSingle Family
Lot Size1.02 acres
Lot Dimensions150 x 275 x 146 x 286
Lot DescriptionAdditional Land Available, Accessible Shoreline, Tree Coverage - Medium
ZoningShoreline,Residential-Single Family
SubdivisionDyrud Westwood Estates
TownshipAlexandria
CountyDouglas
SewerMound Septic, Private Sewer, Septic System Compliant - Yes
Water4-Inch Submersible, Drilled, Private, Well
Road FrontageCounty Road, Cul De Sac, No Outlet/Dead End, Township
Other StructuresStorage Shed
Power CompanyRunestone Electric Association
WaterfrontDock, Lake Front

Financial & Tax Information

Annual Taxes$4,348
Tax Year2026
Tax w/ Assessments$4,348
Assessment PendingNo
Parcel Number480069200
Financing OptionsConventional, VA, Cash
Assumable MortgageNot Assumable
List TypeExclusive Right To Sell

Location

Call 612-356-2121For Showings and Questions

Schools

Osakis Public School District

This home is in the Osakis Elementary and Osakis Secondary High attendance areas of Osakis Public School District.

Elementary

Osakis Elementary

Grades PK-6 · 5.3 mi away

Enrollment
472
Students per teacher
14.8

500 1st Ave E, Osakis, MN 56360

(320) 859-2191

High

Osakis Secondary

Grades 7-12 · 5.3 mi away

Enrollment
415
Students per teacher
16

500 1st Ave E, Osakis, MN 56360

(320) 859-2191

School assignments can change. Verify enrollment with Osakis Public School District.

Sources: Minnesota Department of Education attendance areas (2025-26); NCES Common Core of Data 2024 via the Urban Institute Education Data Portal.

Broker Reciprocity logo
Listed by: Randy Fischer Real Estate, Inc
Source: NorthstarMLS

Copyright 2026 Regional Multiple Listing Service of Minnesota, Inc. All rights reserved. Information Deemed Reliable But Not Guaranteed. The data relating to real estate for sale on this web site comes in part from the Broker Reciprocity℠ Program of the Regional Multiple Listing Service of Minnesota, Inc. Real estate listings held by brokerage firms other than Pederson Realty are marked with the Broker Reciprocity℠ logo or the Broker Reciprocity℠ thumbnail logo (a little black house) and detailed information about them includes the name of the listing brokers.