1949 Rosewood Lane SE - Photo 1
1 / 89
1949 Rosewood Lane SE

1949 Rosewood Lane SE, Alexandria, MN 56308 - MLS# 7158632

MLS® #: 7158632|Days on Market: 16|Listed: Oct 13, 2026

$1,300,000

Bedrooms
5
Bathrooms
4
Square Feet
3,018
Acres
0.5
Year Built
2025
Property Type
Residential
Heating
Natural Gas, Forced Air
Cooling
Ceiling Fan(s), Central Air
Garages
2
Days on Market
16
School District
206 - Alexandria

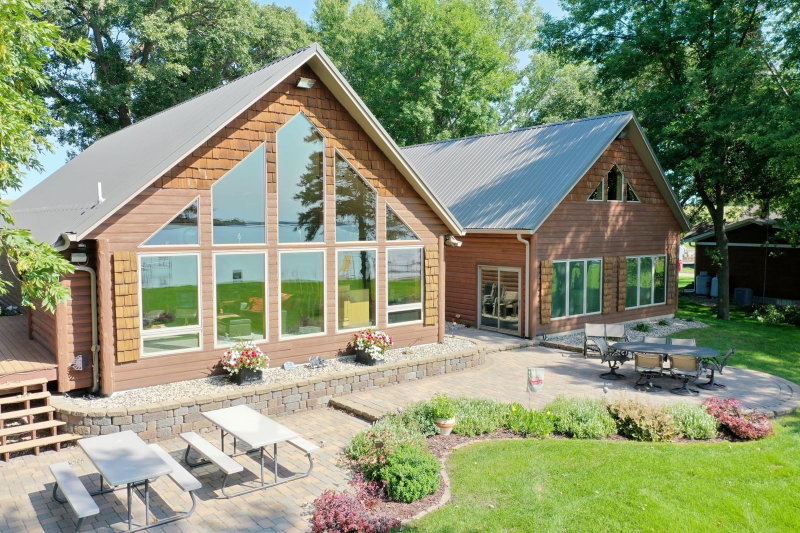
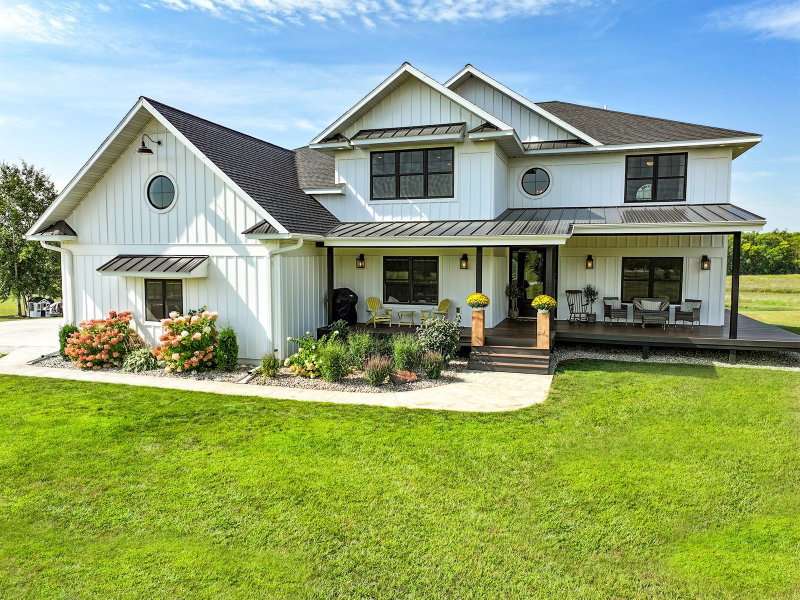
Experience exceptional lakefront living in this stunning custom-built home, completed in November 2025! Situated on a half-acre lot with 100 feet of frontage on beautiful Lake Victoria, this thoughtfully designed home offers 3,018 finished square feet, 5 bedrooms, and 4 bathrooms. The spacious main level features vaulted ceilings in the living room, a cozy gas fireplace, beautiful custom cabinetry and a well-appointed kitchen with center island, quartz countertops and stainless steel appliances. Enjoy the convenience of main-level living with 3 bedrooms, 2½ bathrooms, a dedicated office, and laundry room. The primary suite features a private bath with tiled floors, a tiled shower, and a generous walk-in closet. Upstairs, you'll find 2 additional bedrooms, a family room, and a bathroom featuring a tiled shower. Step outside to the covered rear porch and take in the beautiful views of Lake Victoria, part of the Alexandria Chain of Lakes spanning more than 6,500 acres. Additional highlights include in-floor heat, forced-air heating, and an impressive nearly 1,000-square-foot heated and finished attached garage. Conveniently located just minutes from downtown Alexandria, area schools, and medical facilities, this remarkable property offers the perfect combination of quality craftsmanship, comfort, and lakeside living!

1949 Rosewood Lane SE, Alexandria, MN 56308

Ask an Agent

Interior Information

AppliancesAir-To-Air Exchanger, Cooktop, Dishwasher, Dryer, Exhaust Fan, Water Filtration System, Microwave, Range, Refrigerator, Stainless Steel Appliances, Washer, Water Softener Owned
CoolingCentral Air
HeatingForced Air, In-Floor Heating
FuelNatural Gas
Fireplaces1
Fireplace FeaturesGas
LaundryElectric Dryer Hookup, Main Level, Sink, Washer Hookup
Dining RoomKitchen/Dining Room, Living/Dining Room
Interior AmenitiesCeiling Fan(s), Kitchen Center Island, Kitchen Window, Primary Bedroom Walk-In Closet, Main Floor Primary Bedroom, Patio, Tile Floors, Vaulted Ceiling(s), Washer/Dryer Hookup, Walk-In Closet
ElectricCircuit Breakers
AccessibilityDoor Lever Handles, Roll-In Shower, Soaking Tub

Size & Levels

LevelsOne and One Half
Total Finished Sq Ft3,018 sq ft
Above Grade Finished3,018 sq ft
Main Level Finished2,309 sq ft

Bathrooms

Full Baths2
3/4 Baths1
1/2 Baths1
Bathroom DetailsDouble Sink, Full Primary, Private Primary, Main Floor 1/2 Bath, Main Floor 3/4 Bath, Main Floor Full Bath, Separate Tub & Shower, Upper Level 3/4 Bath, Walk-In Shower Stall

Rooms

Main Level Rooms

Living Room15'6" x 18'6"
Dining Room9'10" x 18'6"
Kitchen12'4" x 16'6"
Office12'6" x 11'
Bedroom14' x 16'
Bedroom 212'6" x 11'6"
Bedroom 311'6" x 12'6"
Walk-In Closet11'4" x 5'9"
Primary Bathroom17'4" x 8'6"
Bathroom12'6" x 6'5"

Upper Level Rooms

Family Room12'8" x 12'8"
Bedroom 413' x 11'8"
Bedroom 510'6" x 11'6"
Bathroom6'5" x 14'

Exterior & Parking

ExteriorEngineered Wood
ConstructionFrame
RoofAge 8 Years or Less, Asphalt
FoundationSlab
Patio / PorchCovered, Rear Porch
Garage Stalls2
Garage Size36x27 (993 sq ft)
ParkingAttached Garage, Concrete, Floor Drain, Finished Garage, Heated Garage, Insulated Garage
New ConstructionYes

Lot & Utilities

Property SubtypeSingle Family
Lot Size0.5 acres
Lot Dimensions100x215x222x100
Lot DescriptionAccessible Shoreline
ZoningResidential-Single Family
SubdivisionVictoria Del
TownshipAlexandria
CountyDouglas
SewerCity Sewer/Connected
WaterCity Water/Connected
Road FrontageCity Street
Power CompanyAlexandria Light & Power
WaterfrontLake Front

Financial & Tax Information

Annual Taxes$1,586
Tax Year2026
Tax w/ Assessments$1,586
Assessment PendingNo
Parcel Number637227000
Financing OptionsConventional, Cash
List TypeExclusive Right To Sell

Location

Call 612-356-2121For Showings and Questions

Schools

Broker Reciprocity logo
Listed by: Century 21 First Realty, Inc.
Source: NorthstarMLS

Copyright 2026 Regional Multiple Listing Service of Minnesota, Inc. All rights reserved. Information Deemed Reliable But Not Guaranteed. The data relating to real estate for sale on this web site comes in part from the Broker Reciprocity℠ Program of the Regional Multiple Listing Service of Minnesota, Inc. Real estate listings held by brokerage firms other than Pederson Realty are marked with the Broker Reciprocity℠ logo or the Broker Reciprocity℠ thumbnail logo (a little black house) and detailed information about them includes the name of the listing brokers.