
5900 Remington Road SE - Photo 1
1 / 52
5900 Remington Road SE

5900 Remington Road SE, Alexandria, MN 56308 - MLS# 7144911

MLS® #: 7144911|Days on Market: 44|Listed: Sep 15, 2026

$933,000

Bedrooms
4
Bathrooms
4
Square Feet
2,780
Acres
9.74
Year Built
1998
Property Type
Residential
Heating
Propane, Forced Air, Fireplace(s)
Cooling
Central Air
Garages
3
Days on Market
44
School District
206 - Alexandria

Family Dream Retreat

A win for everyone! Plenty of space for family, hobbies, recreation, and entertaining on ten acres!

Enjoy peaceful mornings on the front porch surrounded by mature woods, afternoons by the heated pool, and evenings overlooking nature and wildlife on the deck. With over 10 acres to explore, there is room for kids to play, pets to roam, hobbies to grow, and memories to be made.

Inside, the home offers quality finishes and thoughtful details throughout, including granite countertops, heated flooring, a central vacuum system, solid-core doors, and Andersen windows. Spacious gathering areas, a large kitchen perfect for hosting, generous bedrooms, a private master suite, and a finished basement provide comfort and flexibility for the whole family.

The impressive heated and finished 40x60 shop with living quarters offers incredible flexibility for storage, projects, toys, hobbies, and guests!

A property designed for every season of family life—with room to gather, play, and make it your own.
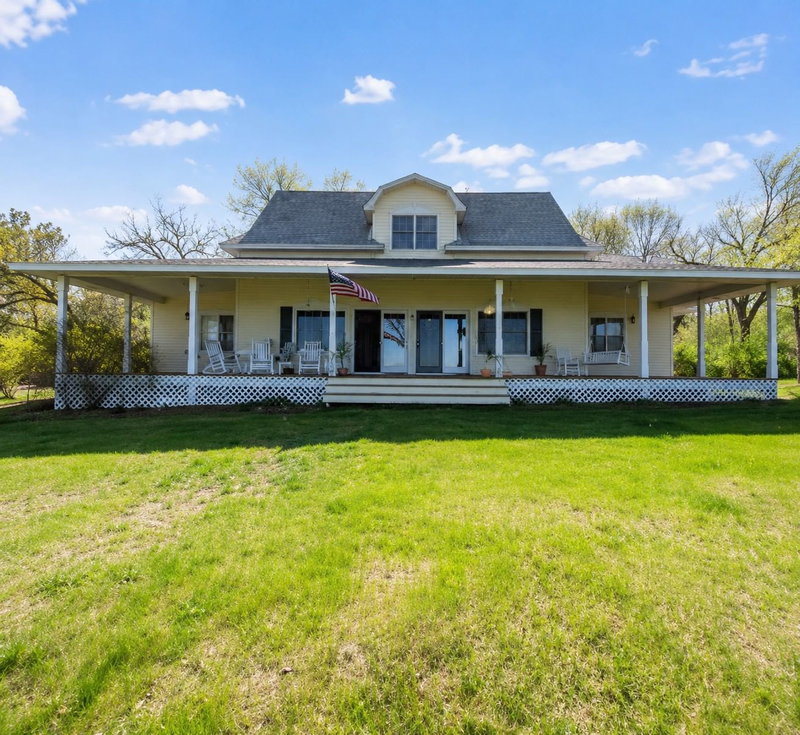
5900 Remington Road SE, Alexandria, MN 56308

Ask an Agent

Interior Information

BasementBlock, Daylight/Lookout Windows, Drain Tiled, Egress Window(s), Finished, Full, Storage Space, Sump Basket, Sump Pump
AppliancesDishwasher, Dryer, Microwave, Range, Refrigerator, Washer
CoolingCentral Air
HeatingForced Air, Fireplace(s)
FuelPropane
Fireplaces1
Fireplace FeaturesLiving Room
LaundryMain Level
Dining RoomInformal Dining Room
Electric200+ Amp Service

Size & Levels

LevelsTwo
Total Finished Sq Ft2,780 sq ft
Above Grade Finished1,820 sq ft
Below Grade Finished960 sq ft
Main Level Finished960 sq ft
Foundation Size40x24

Bathrooms

Full Baths2
3/4 Baths1
1/2 Baths1
Bathroom Details1/2 Primary, Full Basement, Upper Level 3/4 Bath, Upper Level Full Bath

Rooms

Main Level Rooms

Living Room17' x 13'
Dining Room17' x 11'
Kitchen14' x 14'
Mud Room16' x 7'

Upper Level Rooms

Bedroom17' x 13'
Bedroom 213' x 12'
Bedroom 312' x 12'

Lower Level Rooms

Family Room17' x 12'

Basement Level Rooms

Bedroom 432' x 11'
Utility Room15' x 6'

Exterior & Parking

ExteriorVinyl
ConstructionFrame
RoofAge 8 Years or Less, Asphalt, Pitched
FoundationBlock
Patio / PorchDeck, Front Porch, Patio
PoolBelow Ground, Heated, Outdoor
Garage Stalls3
Garage Size35x23 (805 sq ft)
Garage Door16' wide x 8' tall
ParkingAttached Garage

Lot & Utilities

Property SubtypeSingle Family
Single Family TypeAcreage, Rural Residential
Lot Size9.74 acres
Lot DimensionsIrregular
Lot DescriptionCorner Lot, Irregular Lot, Tree Coverage - Heavy, Underground Utilities, Wetlands
ZoningResidential-Single Family
TownshipAlexandria Twp
CountyDouglas
SewerPrivate Sewer
WaterWell
Road FrontageTownship
Other StructuresGreenhouse, Pole Building
Power CompanyGreater MN Gas

Financial & Tax Information

Annual Taxes$4,476
Tax Year2026
Tax w/ Assessments$4,476
Assessment PendingNo
Parcel Number031839100
Financing OptionsConventional, VA, FHA, Cash
List TypeExclusive Right To Sell

Location

Call 612-356-2121For Showings and Questions

Schools

Broker Reciprocity logo
Listed by: Mississippi Valley Real Estate
Source: NorthstarMLS

Copyright 2026 Regional Multiple Listing Service of Minnesota, Inc. All rights reserved. Information Deemed Reliable But Not Guaranteed. The data relating to real estate for sale on this web site comes in part from the Broker Reciprocity℠ Program of the Regional Multiple Listing Service of Minnesota, Inc. Real estate listings held by brokerage firms other than Pederson Realty are marked with the Broker Reciprocity℠ logo or the Broker Reciprocity℠ thumbnail logo (a little black house) and detailed information about them includes the name of the listing brokers.