308 Fingal Drive - Photo 1
1 / 34
308 Fingal Drive
308 Fingal Drive
308 Fingal Drive
308 Fingal Drive
308 Fingal Drive

308 Fingal Drive, Alexandria, MN 56308 - MLS# 7123012

MLS® #: 7123012|Days on Market: 83|Listed: Aug 7, 2026

$296,000

$300,000↓ 1.3%
Bedrooms
3
Bathrooms
2
Square Feet
925
Acres
0.625
Year Built
1955
Property Type
Residential
Heating
Natural Gas, Forced Air
Cooling
Ceiling Fan(s), Central Air
Garages
1
Days on Market
83
School District
206 - Alexandria

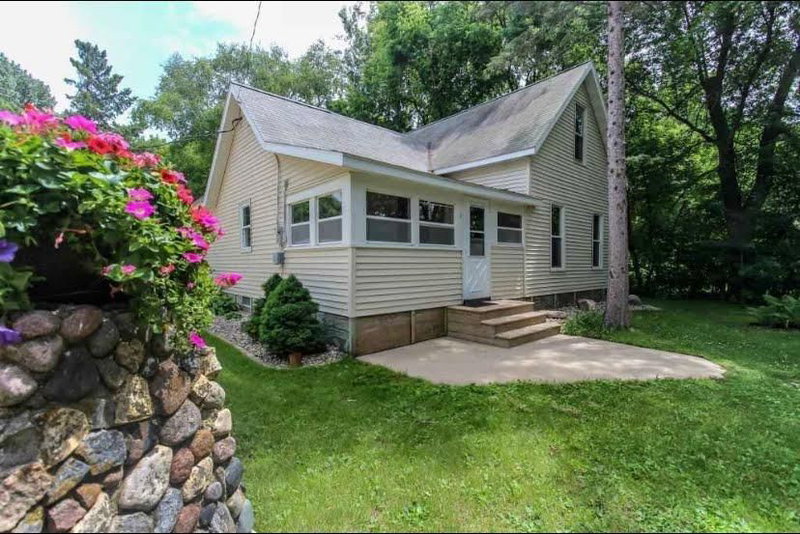
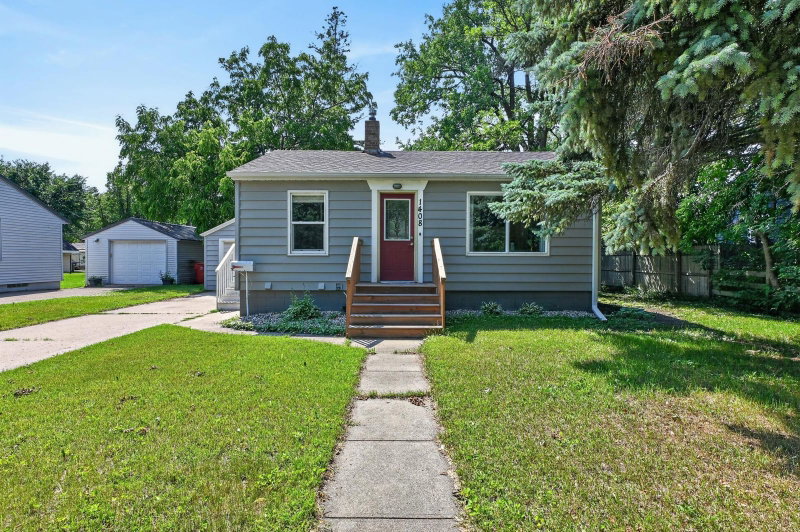
Located in the quaint and quiet Victoria Heights, this move-in-ready, single-family home offers a single stall tuck under garage, multi-level living, major updates, stainless steal appliances, including new dishwasher in 2026, lots of outdoor space making it a fantastic starter home with room to personalize and grow. Major updates include vinyl siding, soffit and fascia, all new windows, new furnace, new A/C, blown in attic insulation and covered seamless gutters, roof replaces in 2020, large hickory loft shed purchased in 2025, new water softener and water heater. Located on a Large 2 level lot to relax, garden, play or expand. As a owner in Victoria Heights, you'll enjoy deeded lake access to Lake Victoria, plus your just a short walk to Fred Foslien Park and close to the local bike trail. Come see why homes in Victoria Heights are so sought-after, Your next chapters starts here!

308 Fingal Drive, Alexandria, MN 56308

Ask an Agent

Interior Information

BasementBlock
AppliancesDishwasher, Electric Water Heater, Microwave, Range, Refrigerator, Stainless Steel Appliances, Water Softener Owned
CoolingCentral Air
HeatingForced Air
FuelNatural Gas
LaundryElectric Dryer Hookup, Laundry Room, Washer Hookup
Dining RoomLiving/Dining Room
Interior AmenitiesCeiling Fan(s)
ElectricCircuit Breakers

Size & Levels

LevelsFour or More Level Split
Total Finished Sq Ft1,565 sq ft
Above Grade Finished925 sq ft
Main Level Finished525 sq ft
Foundation Size26X45

Bathrooms

Full Baths1
1/4 Baths1
Bathroom DetailsUpper Level Full Bath

Rooms

Main Level Rooms

Living Room13' x 21'
Dining Room9' x 11'
Kitchen11' x 12'

Upper Level Rooms

Bedroom11' x 14'
Bedroom 210' x 11'
Bedroom 39' x 10'
Bathroom5' x 8'

Basement Level Rooms

Utility Room11' x 21'

Second Level Rooms

Laundry8' x 8'
Mud Room10' x 7'

Exterior & Parking

ExteriorVinyl
ConstructionFrame
RoofAsphalt
FoundationBlock
Garage Stalls1
Garage Size12X21 (252 sq ft)
Garage Door9' wide x 6' tall
ParkingTuckunder Garage

Lot & Utilities

Property SubtypeSingle Family
Lot Size0.625 acres
Lot Dimensions70x287x113x321
Lot DescriptionTree Coverage - Medium
ZoningResidential-Single Family
SubdivisionVictoria Heights Sub
TownshipAlexandria
CountyDouglas
SewerCity Sewer/Connected
WaterCity Water/Connected
Road FrontageCity Street
Other StructuresStorage Shed
Power CompanyAlexandria Light & Power

Financial & Tax Information

Annual Taxes$1,918
Tax Year2026
Tax w/ Assessments$1,918
Assessment PendingNo
Parcel Number632724000
Financing OptionsConventional, Cash, Rural Development
List TypeExclusive Right To Sell

Location

Call 612-356-2121For Showings and Questions

Schools

Broker Reciprocity logo
Listed by: Edina Realty, Inc.
Source: NorthstarMLS

Copyright 2026 Regional Multiple Listing Service of Minnesota, Inc. All rights reserved. Information Deemed Reliable But Not Guaranteed. The data relating to real estate for sale on this web site comes in part from the Broker Reciprocity℠ Program of the Regional Multiple Listing Service of Minnesota, Inc. Real estate listings held by brokerage firms other than Pederson Realty are marked with the Broker Reciprocity℠ logo or the Broker Reciprocity℠ thumbnail logo (a little black house) and detailed information about them includes the name of the listing brokers.