505 8th Avenue E - Photo 1
1 / 38
505 8th Avenue E
505 8th Avenue E
505 8th Avenue E
505 8th Avenue E
505 8th Avenue E

505 8th Avenue E, Alexandria, MN 56308 - MLS# 7117337

MLS® #: 7117337|Days on Market: 92|Listed: Jul 29, 2026

$214,990

$219,923↓ 2.2%
Bedrooms
3
Bathrooms
2
Square Feet
1,005
Acres
0.309
Year Built
1900
Property Type
Residential
Heating
Natural Gas, Forced Air
Cooling
Central Air
Garages
2.5
Days on Market
92
School District
206 - Alexandria

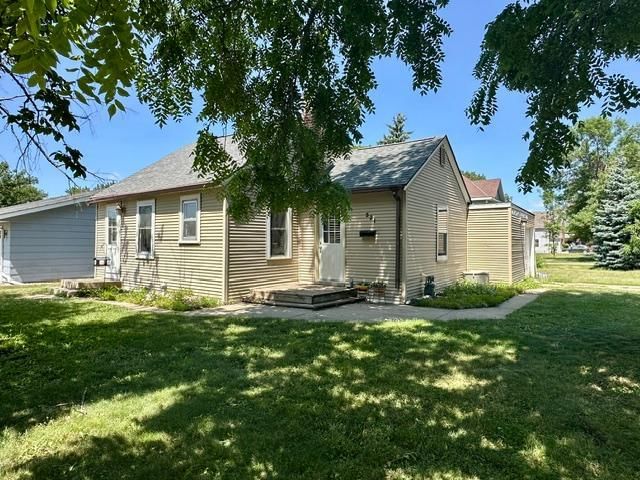
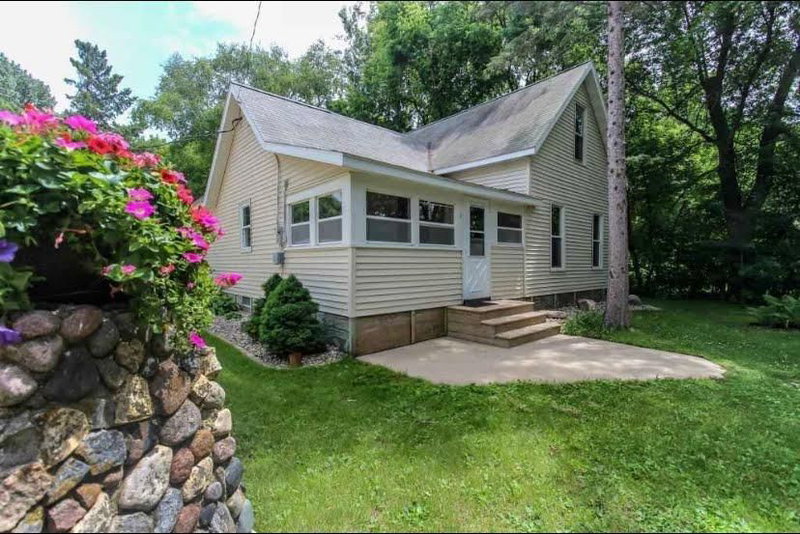
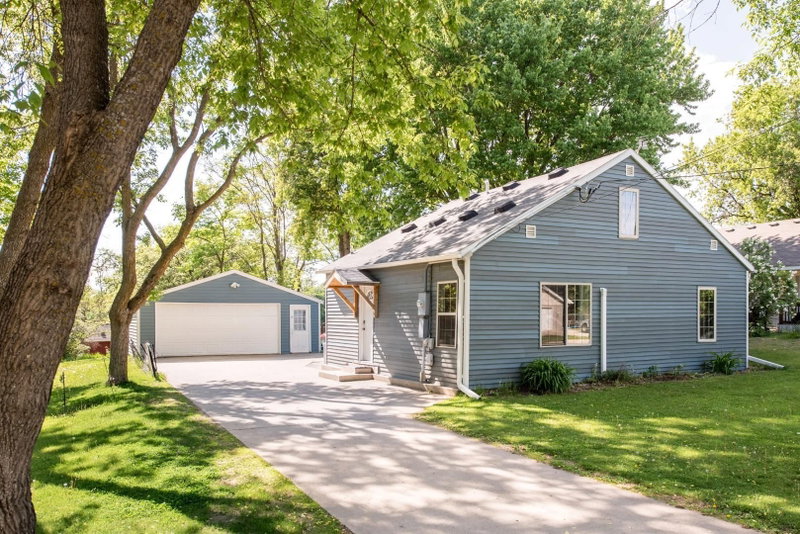
Come check out this cute cozy starter home. It is adorned with mature trees and a big yard. A majestic old oak canopies the yard, as though it were watching over the home. Shading the front step, patio and yard. This cute as a button two story offers some charming features and updates. New flooring, updated ceiling, updated kitchen, and paint. It’s loaded with natural light and lots of windows, a main floor bedroom, walk-in closet and full bath. The upstairs offers two more bedrooms, a bathroom and laundry. If those updates aren’t enough, the home also comes with a newer furnace and water heater done in 2021, central AC in done in 2024, and an over sized two stall garage. Whether you’re looking to downsize, start out, or just simplify, this charming home is quite possibly a perfect option.
505 8th Avenue E, Alexandria, MN 56308

Ask an Agent

Interior Information

BasementPartial, Sump Pump
AppliancesDishwasher, Dryer, Electric Water Heater, Exhaust Fan, Range, Refrigerator, Washer, Water Softener Owned
CoolingCentral Air
HeatingForced Air
FuelNatural Gas
LaundryUpper Level
Dining RoomInformal Dining Room
Interior AmenitiesPatio, Walk-In Closet
ElectricCircuit Breakers, 100 Amp Service

Size & Levels

LevelsTwo
Total Finished Sq Ft1,239 sq ft
Above Grade Finished1,005 sq ft
Main Level Finished754 sq ft

Bathrooms

Full Baths1
3/4 Baths1
Bathroom DetailsMain Floor Full Bath, Upper Level 3/4 Bath

Rooms

Main Level Rooms

Living Room12' x 12'
Dining Room9'5" x 10'
Kitchen12' x 10'
Bedroom14' x 11'5"
Bathroom5' x 7'
Foyer4' x 10'

Upper Level Rooms

Bedroom 213' x 9'
Bedroom 314' x 9'
Bathroom8' x 10'

Lower Level Rooms

Utility Room32' x 9'

Exterior & Parking

ExteriorAluminum Siding
ConstructionFrame
RoofAge Over 8 Years
FoundationPoured Concrete
Patio / PorchPatio
Garage Stalls2.5
Garage Size24x30 (731 sq ft)
ParkingDetached Garage, Gravel, Electric, Garage Door Opener

Lot & Utilities

Property SubtypeSingle Family
Lot Size0.309 acres
Lot Dimensions100x135x100x135
Lot DescriptionCorner Lot
ZoningResidential-Single Family
SubdivisionKilbourns Add
TownshipAlexandria
CountyDouglas
SewerCity Sewer/Connected
WaterCity Water/Connected
Road FrontageCity Street
Other StructuresGarage(s)
Power CompanyAlexandria Light & Power

Financial & Tax Information

Annual Taxes$1,558
Tax Year2026
Tax w/ Assessments$1,558
Assessment PendingNo
Parcel Number631415000
Assumable MortgageNot Assumable
List TypeExclusive Right To Sell

Location

Call 612-356-2121For Showings and Questions

Schools

Broker Reciprocity logo
Listed by: Real Estate by Jo, LLC
Source: NorthstarMLS

Copyright 2026 Regional Multiple Listing Service of Minnesota, Inc. All rights reserved. Information Deemed Reliable But Not Guaranteed. The data relating to real estate for sale on this web site comes in part from the Broker Reciprocity℠ Program of the Regional Multiple Listing Service of Minnesota, Inc. Real estate listings held by brokerage firms other than Pederson Realty are marked with the Broker Reciprocity℠ logo or the Broker Reciprocity℠ thumbnail logo (a little black house) and detailed information about them includes the name of the listing brokers.