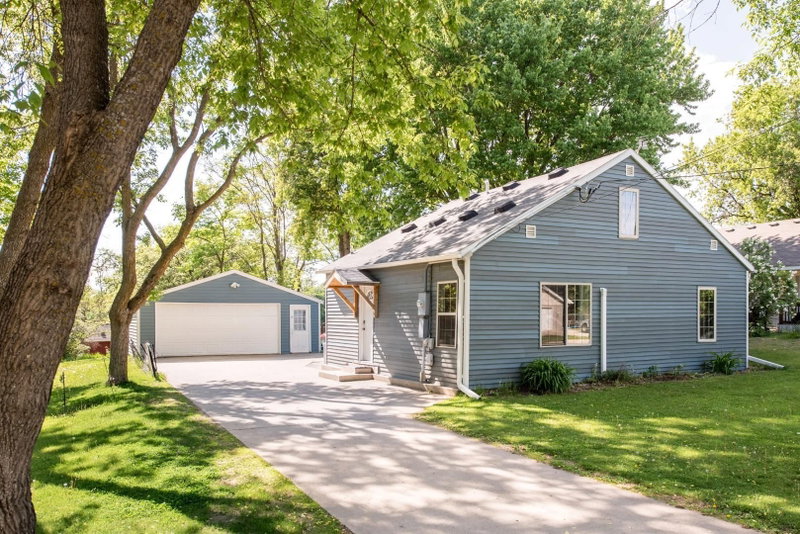
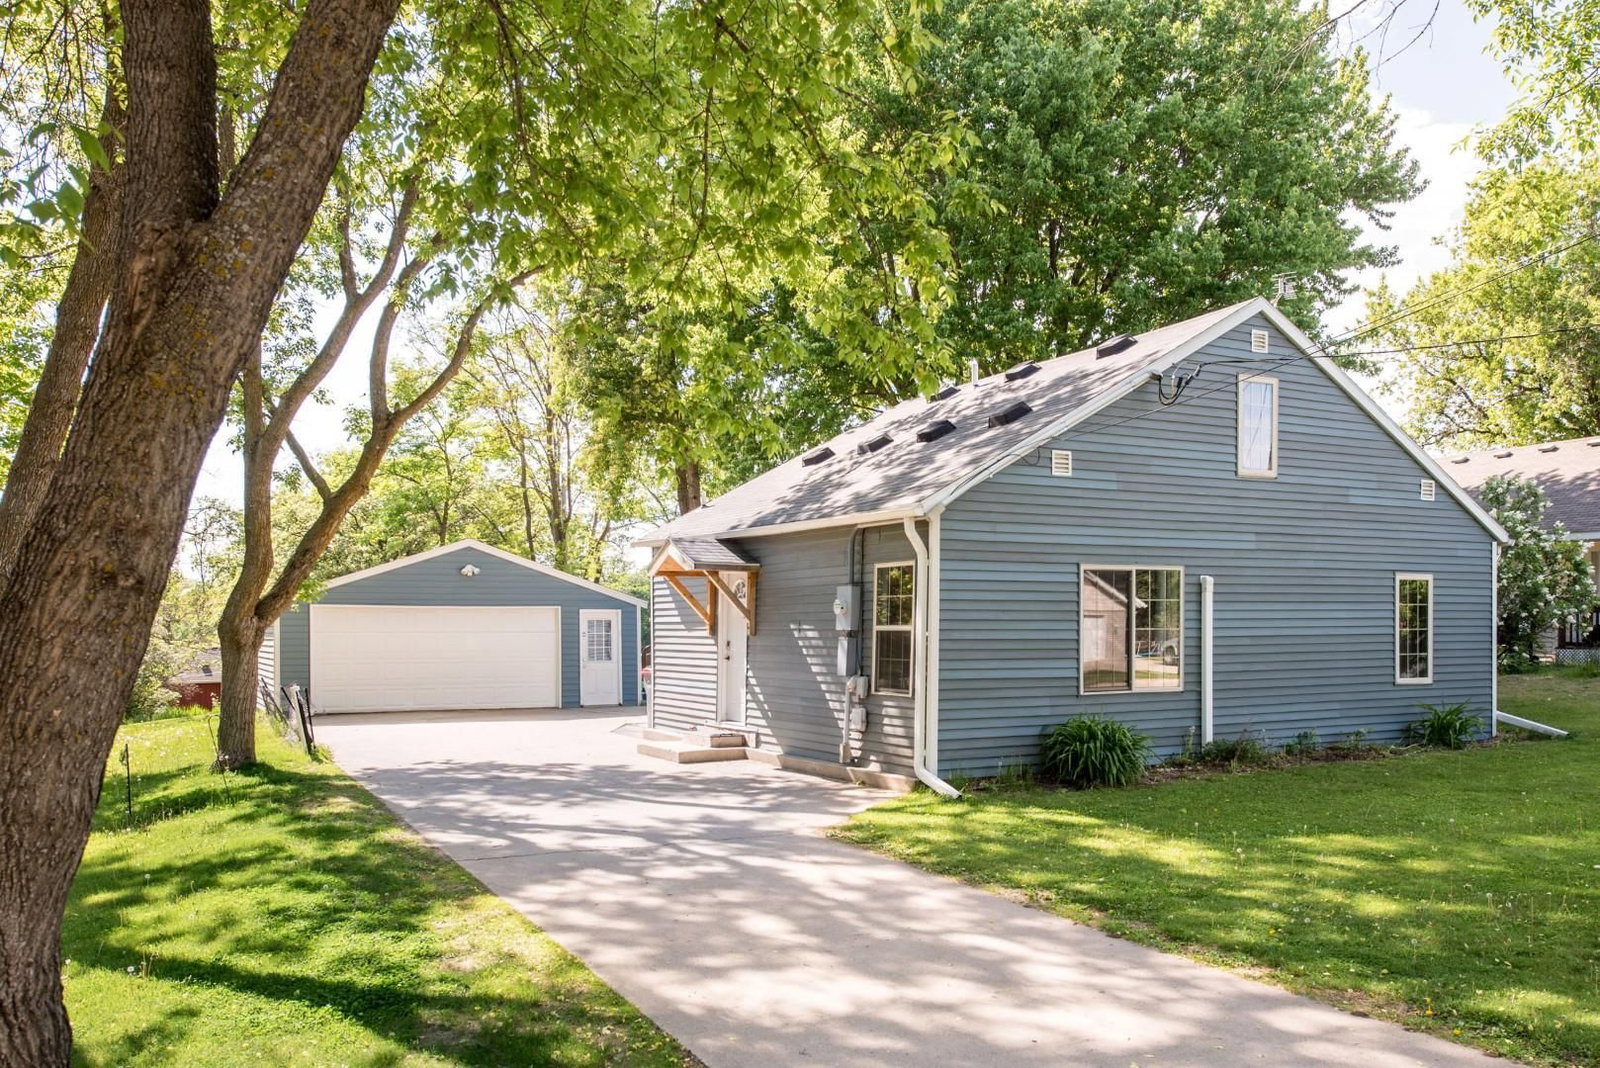
902 Quincy Street - Photo 1
1 / 40
902 Quincy Street
902 Quincy Street
902 Quincy Street
902 Quincy Street
902 Quincy Street

902 Quincy Street, Alexandria, MN 56308 - MLS# 7082354

MLS® #: 7082354|Days on Market: 1|Listed: Jun 4, 2026
Sold

$230,000

$239,000↓ 3.8%
Bedrooms
3
Bathrooms
1
Square Feet
1,100
Acres
0.516
Year Built
1920
Property Type
Residential
Heating
Electric, Baseboard
Cooling
Ductless
Garages
2
Days on Market
1
School District
206 - Alexandria

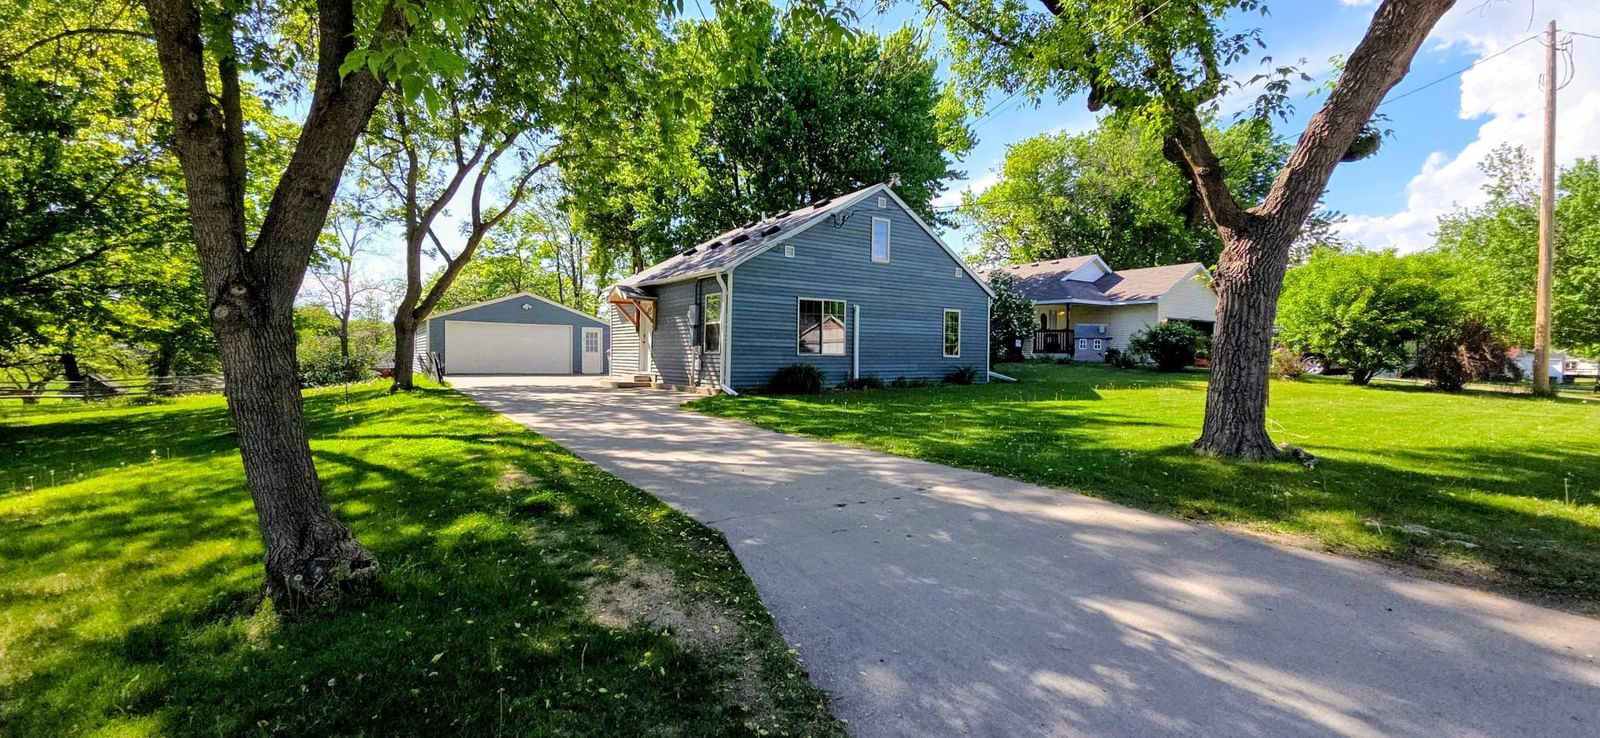
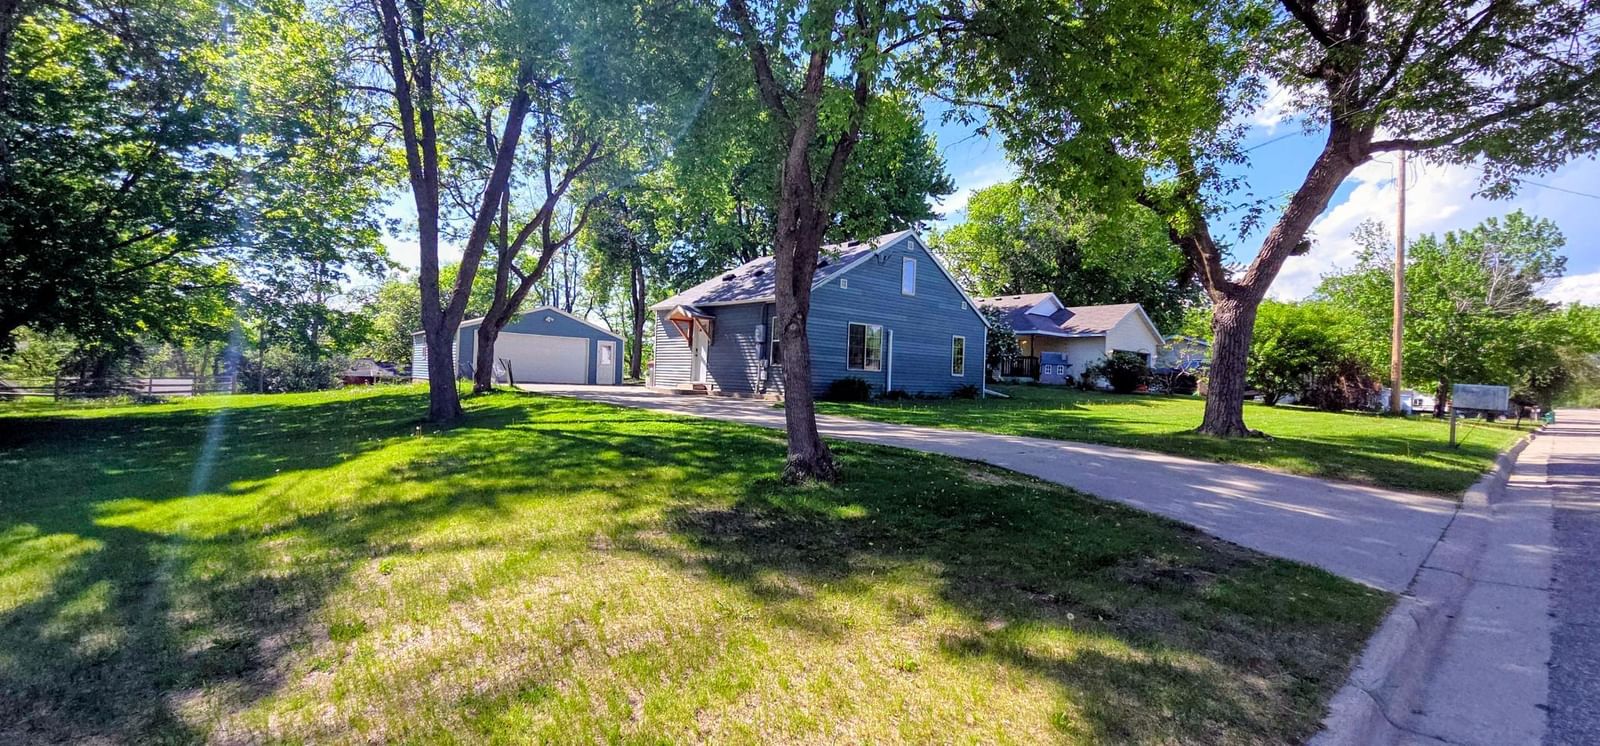
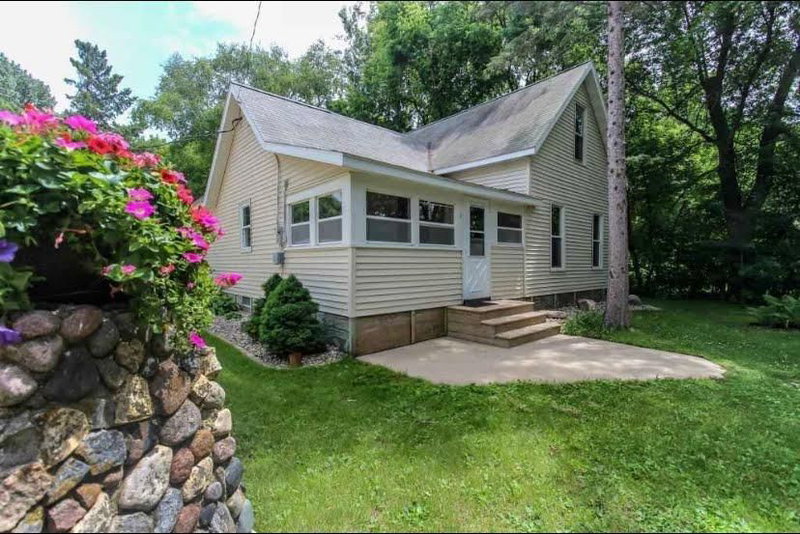
Adorable home that has been extensively updated over the past six years! Situated on a double lot at the end of a quiet dead-end street, this property offers a peaceful setting with plenty of space to enjoy.

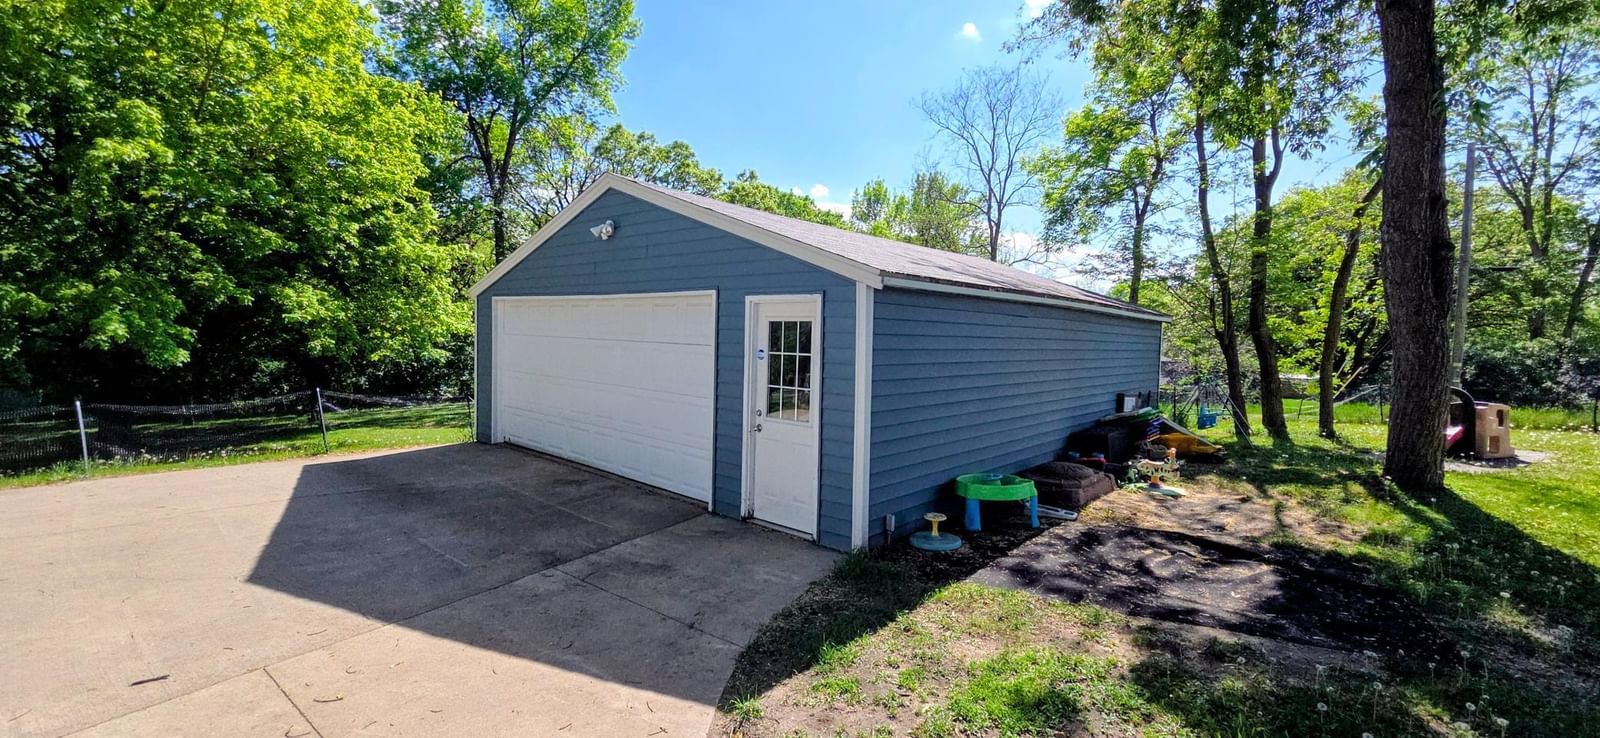
Recent improvements include steel siding, a new roof, updated electrical and plumbing systems, remodeled kitchen with new cabinets, updated flooring, refrigerator, water heater, and an insulated, heated garage. The spacious yard provides ample room for recreation, gardening, or outdoor entertaining, while the full concrete driveway enhances both convenience and privacy.

This move-in-ready home combines comfort, modern updates, and a desirable location. Don't miss this wonderful opportunity to make this charming property your own!

902 Quincy Street, Alexandria, MN 56308

Ask an Agent

Interior Information

BasementPartial, Unfinished
AppliancesDishwasher, Dryer, Electric Water Heater, Range, Refrigerator, Washer
CoolingDuctless Mini-Split
HeatingBaseboard, Ductless Mini-Split
FuelElectric
LaundryElectric Dryer Hookup, Main Level, Washer Hookup
Dining RoomEat In Kitchen
Interior AmenitiesMain Floor Primary Bedroom, Patio
ElectricCircuit Breakers, 200+ Amp Service

Size & Levels

LevelsOne and One Half
Total Finished Sq Ft1,350 sq ft
Above Grade Finished1,100 sq ft
Main Level Finished870 sq ft
Foundation Size30x26

Bathrooms

Full Baths1
Bathroom DetailsMain Floor Full Bath

Rooms

Main Level Rooms

Living Room16' x 13'
Kitchen14' x 11'
Bedroom13' x 9'
Bathroom7' x 10'
Laundry12' x 5'
Garage24' x 30'

Upper Level Rooms

Bedroom 212' x 12'
Bedroom 313' x 8'

Exterior & Parking

ExteriorSteel Siding
ConstructionFrame
RoofAsphalt, Pitched
FoundationCombination
Patio / PorchPatio
Garage Stalls2
Garage Size24x30 (720 sq ft)
ParkingDetached Garage, Concrete, Finished Garage, Heated Garage, Insulated Garage, Parking Garage

Lot & Utilities

Property SubtypeSingle Family
Lot Size0.516 acres
Lot Dimensions164x136
Lot DescriptionTree Coverage - Medium
ZoningResidential-Single Family
SubdivisionHoles Garden Park Add
TownshipAlexandria
CountyDouglas
SewerCity Sewer/Connected
WaterCity Water/Connected
Road FrontageCity Street, Paved Streets
Other StructuresGarage(s)
Power CompanyAlexandria Light & Power

Financial & Tax Information

Annual Taxes$2,214
Tax Year2026
Tax w/ Assessments$2,214
Assessment PendingNo
Parcel Number632625000
Financing OptionsConventional, Cash
List TypeExclusive Right To Sell

Location

Call 612-356-2121For Showings and Questions

Schools

Alexandria Public School District

This home is in the Woodland Elementary School, Discovery Middle School and Alexandria Area High School attendance areas of Alexandria Public School District.

Elementary

Woodland Elementary School

Grades K-5 · 0.5 mi away

Enrollment
410
Students per teacher
11.4

1410 Mckay Ave S Ste #101, Alexandria, MN 56308

(320) 762-3300
Middle

Discovery Middle School

Grades 6-8 · 1.1 mi away

Enrollment
898
Students per teacher
16

510 N Mckay Ave, Alexandria, MN 56308

(320) 762-7900

High

Alexandria Area High School

Grades 9-12 · 2 mi away

Enrollment
1,315
Students per teacher
18

4300 Pioneer Road SE, Alexandria, MN 56308

(320) 762-2142

School assignments can change. Verify enrollment with Alexandria Public School District.

Sources: Minnesota Department of Education attendance areas (2025-26); NCES Common Core of Data 2024 via the Urban Institute Education Data Portal.

Broker Reciprocity logo
Listed by: Century 21 First Realty, Inc.
Source: NorthstarMLS

Copyright 2026 Regional Multiple Listing Service of Minnesota, Inc. All rights reserved. Information Deemed Reliable But Not Guaranteed. The data relating to real estate for sale on this web site comes in part from the Broker Reciprocity℠ Program of the Regional Multiple Listing Service of Minnesota, Inc. Real estate listings held by brokerage firms other than Pederson Realty are marked with the Broker Reciprocity℠ logo or the Broker Reciprocity℠ thumbnail logo (a little black house) and detailed information about them includes the name of the listing brokers.