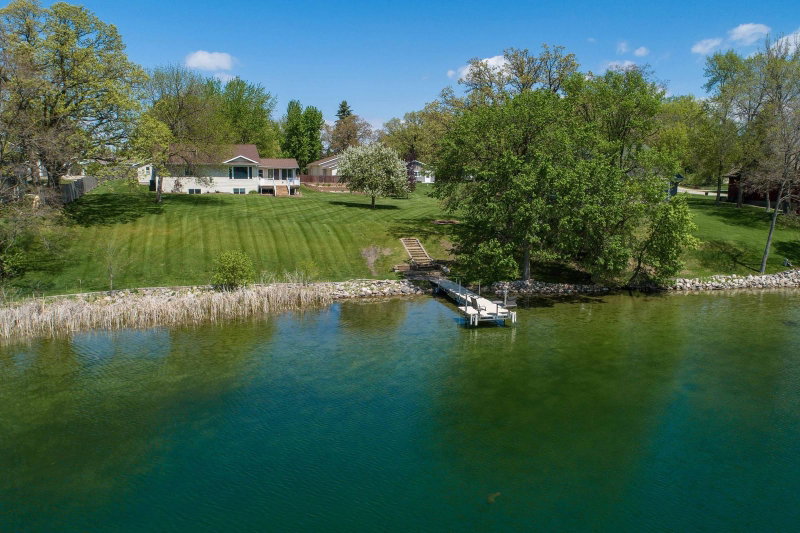
3319 Lakecrest Road NE - Photo 1
1 / 57
3319 Lakecrest Road NE

3319 Lakecrest Road NE, Alexandria, MN 56308 - MLS# 7150462

MLS® #: 7150462|Days on Market: 34|Listed: Sep 25, 2026

$568,500

Bedrooms
2
Bathrooms
2
Square Feet
1,619
Acres
0.46
Year Built
2022
Property Type
Residential
Heating
Natural Gas, Forced Air, Fireplace(s)
Cooling
Ceiling Fan(s), Central Air
Garages
3
Days on Market
34
School District
206 - Alexandria

Enjoy the ease of one-level living in this high-end patio home in an established Alexandria neighborhood. An open floor plan and vaulted ceilings give the main living space an airy feel, while a gas fireplace makes the family room a welcoming place to unwind. Step onto the rear patio for a quiet morning or an easy evening outdoors. The private backyard is a blank canvas for the garden, landscaping or outdoor retreat you’ve pictured, with an irrigation system already in place. Even the garage stands out with its high-end finished floor. Leave the stairs behind and spend more time doing what you love: a paved walking and biking path is nearby, and the public beach on Lake Le Homme Dieu is a short distance away. Head out for a swim, walk or ride, then come home to the privacy and comfort of your own space. Enjoy the Alexandria Lakes Area lifestyle with room to make this home your own.

3319 Lakecrest Road NE, Alexandria, MN 56308

Ask an Agent

Interior Information

AppliancesAir-To-Air Exchanger, Dishwasher, Disposal, Dryer, Electric Water Heater, Microwave, Range, Refrigerator, Stainless Steel Appliances, Washer, Water Softener Owned
CoolingCentral Air
HeatingForced Air, Fireplace(s)
FuelNatural Gas
Fireplaces1
Fireplace FeaturesFamily Room, Gas
LaundryLaundry Room, Main Level
Interior AmenitiesCeiling Fan(s), Kitchen Center Island, Primary Bedroom Walk-In Closet, Main Floor Primary Bedroom, Natural Woodwork, Patio, Porch, In-Ground Sprinkler, Vaulted Ceiling(s), Washer/Dryer Hookup, Walk-In Closet
ElectricCircuit Breakers
AccessibilityNo Stairs External, No Stairs Internal, Partially Wheelchair

Size & Levels

LevelsOne
Total Finished Sq Ft1,619 sq ft
Above Grade Finished1,619 sq ft
Main Level Finished1,619 sq ft

Bathrooms

Full Baths1
3/4 Baths1

Rooms

Main Level Rooms

Living Room17' x 15'
Family Room14' x 15'
Dining Room11' x 11'
Kitchen11' x 11'
Bedroom14' x 12'
Bedroom 210' x 11'
Laundry7' x 10'
Foyer6' x 11'

Exterior & Parking

ExteriorVinyl
ConstructionFrame
RoofAge 8 Years or Less, Architectural Shingle
FoundationSlab
Patio / PorchFront Porch, Patio
Garage Stalls3
ParkingAttached Garage, Concrete, Floor Drain, Finished Garage, Garage Door Opener, Heated Garage, Insulated Garage, Storage

Lot & Utilities

Property SubtypeSingle Family
Single Family TypePatio Home
Lot Size0.46 acres
Lot DimensionsIrregular
ZoningResidential-Single Family
SubdivisionLe Homme Dieu Estates
TownshipAlexandria
CountyDouglas
SewerCity Sewer/Connected
WaterDrilled, Private, Well
Road FrontagePaved Streets, Township

Financial & Tax Information

Annual Taxes$3,232
Tax Year2026
Tax w/ Assessments$3,804
Parcel Number030200025
List TypeExclusive Right To Sell

Location

Call 612-356-2121For Showings and Questions

Schools

Broker Reciprocity logo
Listed by: Counselor Realty Inc of Alex
Source: NorthstarMLS

Copyright 2026 Regional Multiple Listing Service of Minnesota, Inc. All rights reserved. Information Deemed Reliable But Not Guaranteed. The data relating to real estate for sale on this web site comes in part from the Broker Reciprocity℠ Program of the Regional Multiple Listing Service of Minnesota, Inc. Real estate listings held by brokerage firms other than Pederson Realty are marked with the Broker Reciprocity℠ logo or the Broker Reciprocity℠ thumbnail logo (a little black house) and detailed information about them includes the name of the listing brokers.