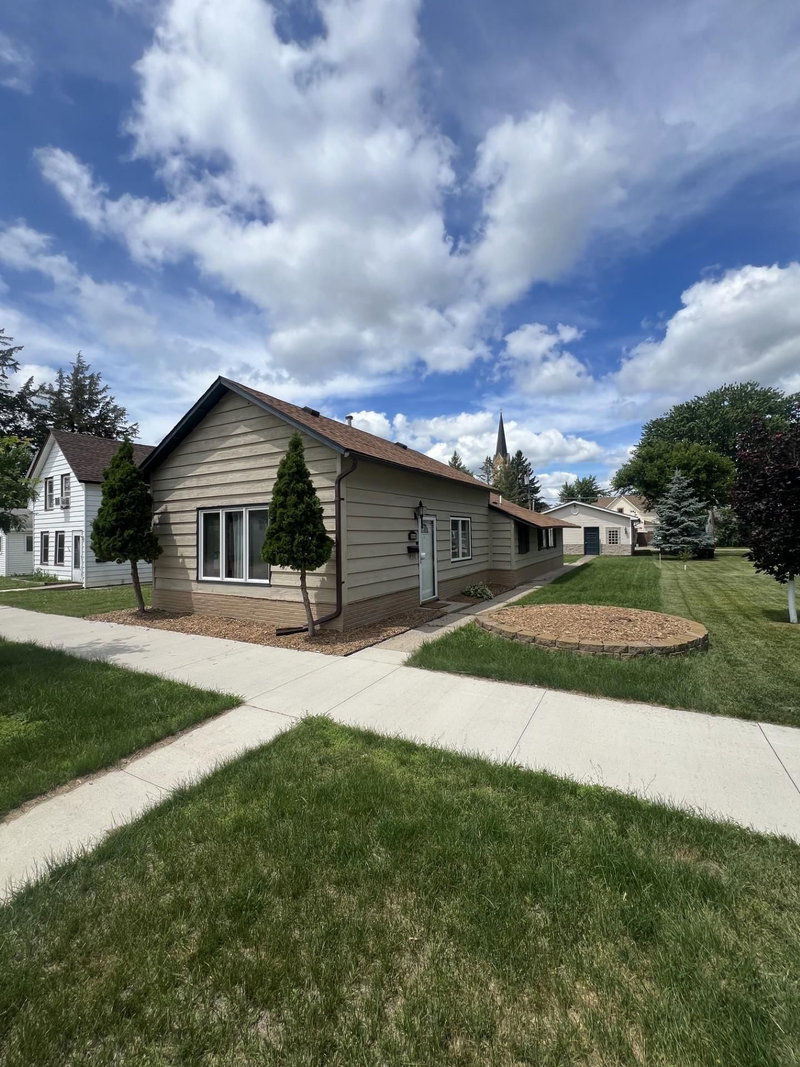
318 S Meridian Street - Photo 1
1 / 38
318 S Meridian Street

318 S Meridian Street, Belle Plaine, MN 56011 - MLS# 7162585

MLS® #: 7162585|Days on Market: 8|Listed: Oct 22, 2026

$299,900

Open HouseOct 31, 12 - 2 PM
Bedrooms
2
Bathrooms
2
Square Feet
2,190
Acres
0.26
Year Built
1960
Property Type
Residential
Heating
Natural Gas, Forced Air
Cooling
Central Air
Garages
1
Days on Market
8
School District
716 - Belle Plaine

Welcome to this well maintained 2 bed, 2 bath rambler with third bedroom potential in the heart of Belle Plaine. The main level features new luxury vinyl plank flooring, fresh paint, a living room with a decorative brick fireplace and built-in cabinetry, and a kitchen with white cabinets, dark counters, tile backsplash, and stainless appliances including a brand new wall oven and fridge. A den with a reclaimed wood accent wall and sliding doors to the deck works as a flexible home office, dining space, or guest room. The lower level offers an amusement room, additional living space with a second decorative fireplace, and a sink area with room to expand into a second kitchen or hobby room. Newer furnace and AC, a fully fenced backyard with mature trees, and quick access to Hwy 169, schools, and the aquatic center. A clean slate for the next buyer. Schedule your showing today!

318 S Meridian Street, Belle Plaine, MN 56011

Ask an Agent

Open Houses

  • OCT31
    SaturdayTomorrow
    12 - 2 PM

Interior Information

BasementBlock, Kitchenette
AppliancesCooktop, Disposal, Dryer, Gas Water Heater, Microwave, Refrigerator, Stainless Steel Appliances, Wall Oven, Washer, Water Softener Owned
CoolingCentral Air
HeatingForced Air
FuelNatural Gas
Fireplaces2
Fireplace FeaturesBrick, Decorative
LaundryLower Level
Dining RoomBreakfast Area, Eat In Kitchen, Separate/Formal Dining Room
Interior AmenitiesKitchen Window, Main Floor Primary Bedroom, Washer/Dryer Hookup
ElectricCircuit Breakers
AccessibilityOther

Size & Levels

LevelsOne
Total Finished Sq Ft2,752 sq ft
Above Grade Finished1,375 sq ft
Below Grade Finished815 sq ft
Main Level Finished1,375 sq ft

Bathrooms

Full Baths1
3/4 Baths1
Bathroom Details3/4 Basement, Main Floor Full Bath

Rooms

Main Level Rooms

Living Room23' x 14'
Family Room15' x 13'
Dining Room11' x 9'
Kitchen13' x 9'
Bedroom12' x 11'
Bedroom 210' x 10'
Other-

Lower Level Rooms

Kitchen- 2nd15' x 14'
Amusement Room28' x 14'

Exterior & Parking

ExteriorMetal
ConstructionConcrete
RoofAge Over 8 Years, Asphalt
FoundationBlock
Patio / PorchDeck
Garage Stalls1
Garage Size27 x 12 (324 sq ft)
Garage Door9' wide x 7' tall
ParkingAttached Garage, Concrete

Lot & Utilities

Property SubtypeSingle Family
Lot Size0.26 acres
Lot Dimensions80x140
Lot DescriptionTree Coverage - Light
ZoningResidential-Single Family
SubdivisionCity Of Belle Plaine
TownshipBelle Plaine
CountyScott
SewerCity Sewer/Connected
WaterCity Water/Connected
Road FrontageCurbs, Paved Streets, Sidewalks, Street Lights
FencingFull
Power CompanyXcel Energy

Financial & Tax Information

Annual Taxes$5,230
Tax Year2026
Tax w/ Assessments$5,230
Assessment PendingNo
Parcel Number200013900
Financing OptionsConventional, FHA, Cash
List TypeExclusive Right To Sell

Location

Call 612-356-2121For Showings and Questions

Schools

Broker Reciprocity logo
Listed by: REMAX Results
Source: NorthstarMLS

Copyright 2026 Regional Multiple Listing Service of Minnesota, Inc. All rights reserved. Information Deemed Reliable But Not Guaranteed. The data relating to real estate for sale on this web site comes in part from the Broker Reciprocity℠ Program of the Regional Multiple Listing Service of Minnesota, Inc. Real estate listings held by brokerage firms other than Pederson Realty are marked with the Broker Reciprocity℠ logo or the Broker Reciprocity℠ thumbnail logo (a little black house) and detailed information about them includes the name of the listing brokers.