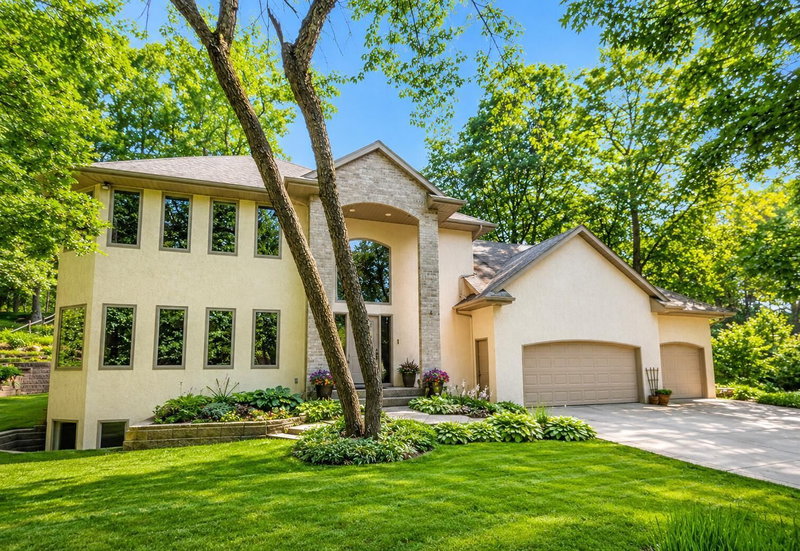
1316 Summit Oaks Drive - Photo 1
1 / 28
1316 Summit Oaks Drive

1316 Summit Oaks Drive, Burnsville, MN 55337 - MLS# 7137342

MLS® #: 7137342|Days on Market: 57|Listed: Sep 1, 2026

$699,900

$725,000↓ 3.5%
Bedrooms
5
Bathrooms
4
Square Feet
4,646
Acres
0.38
Year Built
1988
Property Type
Residential
Heating
Natural Gas, Forced Air
Cooling
Ceiling Fan(s), Central Air
Garages
3
Days on Market
57
School District
196 - Rosemount-Apple Valley-Eagan

Incredible property with over $200K in updates! This beautiful home in sought-after Summit Oaks is a must-see and even better in person. Photography does not do it justice! Featuring over 4,600 sq. ft., the care and quality of this home shine throughout, with a thoughtfully designed layout ready to accommodate all your needs. The stunning MAIN FLOOR PRIMARY SUITE features a completely renovated primary bath and custom closet, offering luxury from the custom cabinetry and tile work to the huge shower and soaking tub, all complemented by heated travertine floors. With five bedrooms, four baths, and multiple living and entertainment areas, the interior is designed to be both elegant and inviting. Hardwood flooring and exposed beams add warmth and character, while two gas fireplaces and large windows fill the home with natural light. The updated kitchen with newer stainless steel appliances and quartz countertops is the heart of the home, opening to the adjoining family room and lovely four-season sunroom. Head downstairs to the finished walkout lower level, featuring large recreation and game room areas, a wet bar, and an impressive exercise room. Enjoy true peace of mind with new Andersen windows, an architectural shingle roof, maintenance-free deck, updated kitchen and baths, and fresh carpet and interior paint throughout. The privacy and serenity of this beautiful setting will make you feel like you’re on vacation, yet the outstanding location offers ISD 196 schools and easy access to shops, restaurants, parks, medical facilities, both downtowns, the airport, and Mall of America. Welcome Home!

1316 Summit Oaks Drive, Burnsville, MN 55337

Ask an Agent

Interior Information

BasementBlock, Drain Tiled, Finished, Full, Sump Basket, Sump Pump, Walkout
AppliancesCooktop, Dishwasher, Disposal, Dryer, Humidifier, Gas Water Heater, Water Filtration System, Microwave, Refrigerator, Stainless Steel Appliances, Wall Oven, Washer, Water Softener Owned
CoolingCentral Air
HeatingForced Air
FuelNatural Gas
Fireplaces2
Fireplace FeaturesAmusement Room, Brick, Circulating, Family Room, Full Masonry, Gas, Insert
LaundryGas Dryer Hookup, Laundry Room, Main Level, Sink, In Unit, Washer Hookup
Dining RoomEat In Kitchen, Separate/Formal Dining Room
Interior AmenitiesCable, Ceiling Fan(s), Deck, Exercise Room, Hardwood Floors, Kitchen Center Island, Kitchen Window, Primary Bedroom Walk-In Closet, Main Floor Primary Bedroom, Natural Woodwork, Paneled Doors, Skylight, In-Ground Sprinkler, Sun Room, Tile Floors, Vaulted Ceiling(s), Washer/Dryer Hookup, Wet Bar, Walk-In Closet

Size & Levels

LevelsTwo
Total Finished Sq Ft4,806 sq ft
Above Grade Finished3,000 sq ft
Below Grade Finished1,646 sq ft
Main Level Finished2,114 sq ft
Foundation Size65x28

Bathrooms

Full Baths2
3/4 Baths1
1/2 Baths1
Bathroom Details3/4 Basement, Double Sink, Bathroom Ensuite, Full Primary, Private Primary, Main Floor 1/2 Bath, Separate Tub & Shower, Upper Level Full Bath, Jetted Tub, Walk-In Shower Stall

Rooms

Main Level Rooms

Living Room14' x 12'
Family Room19' x 13'
Dining Room16' x 15'
Informal Dining Room13' x 9'
Kitchen16' x 12'
Bedroom15' x 14'
Sun Room19' x 14'
Deck37' x 9'

Upper Level Rooms

Bedroom 213' x 13'
Bedroom 315' x 14'
Bedroom 412' x 12'

Lower Level Rooms

Bedroom 514' x 13'
Recreation Room34' x 19'
Exercise Room29' x 14'

Exterior & Parking

ExteriorStone, Stucco, Wood
ConstructionBlock
RoofAge 8 Years or Less, Architectural Shingle
FoundationBlock
Patio / PorchComposite Decking, Deck, Patio, Side Porch
Garage Stalls3
Garage Size32x21 (682 sq ft)
ParkingAttached Garage, Asphalt, Garage Door Opener, Insulated Garage

Lot & Utilities

Property SubtypeSingle Family
Lot Size0.38 acres
Lot Dimensions100x172x115x143
Lot DescriptionTree Coverage - Medium, Underground Utilities
ZoningResidential-Single Family
SubdivisionSummit Oaks
TownshipBurnsville
CountyDakota
SewerCity Sewer - In Street
WaterCity Water - In Street
Road FrontageCurbs, Paved Streets, Street Lights, Storm Sewer
WaterfrontPond

Homeowners Association

Association Fee$200 / year
AssociationSummit Oaks HOA
Assessment PendingNo
Fee IncludesOther

Financial & Tax Information

Annual Taxes$9,362
Tax Year2026
Tax w/ Assessments$9,362
Assessment PendingNo
Parcel Number027300002040
List TypeExclusive Right To Sell

Location

Call 612-356-2121For Showings and Questions

Neighborhood at a Glance

In this neighborhood, homes were most commonly built in 1980-1989, about 68% of occupied homes are owner-occupied, and the average commute is 26 minutes.

Cost of Ownership

Median home value

$305,900

Lower than the Burnsville median

The midpoint of estimated values for owner-occupied homes.

Median property taxes paid

$3,205/yr

Lower than the Burnsville median

The midpoint of annual property taxes paid by homeowners.

Typical monthly owner costs (with mortgage)

$1,785/mo

Lower than the Burnsville median

Median monthly housing costs for owners with a mortgage.

Typical monthly owner costs (no mortgage)

$661/mo

Lower than the Burnsville median

Median monthly housing costs for owners without a mortgage.

Median rent

$1,775/mo

Higher than the Burnsville median

The midpoint of monthly gross rent, including utilities.

Homes in the Area

Owner-occupied homes

68%

Higher than Burnsville overall

The share of occupied homes lived in by their owners.

Median year built

1983

Similar to the Burnsville median

The midpoint of years when homes in the area were built.

Home age by decade

The share of homes built during each period.

  • 1990-199913%
  • 1980-198944%
  • 1970-197923%
  • 1960-196910%

Types of homes

The share of housing units in each building type.

  • Single-family detached37%
  • Townhome / attached38%
  • 5+ units15%

Getting Around

Average commute

26 min

Higher than the Burnsville median

The average one-way travel time to work for commuters.

How people get to work

The share of workers using each listed way to get to work.

  • Drive alone74%
  • Carpool11%
  • Work from home12%

Homes with broadband

97%

Similar than Burnsville overall

The share of households with a broadband internet subscription.
Estimates for the surrounding census tract, not this specific home.

Source: U.S. Census Bureau, American Community Survey 2020-2024 5-year estimates. This product uses the Census Bureau Data API but is not endorsed or certified by the Census Bureau.

Schools

Broker Reciprocity logo
Listed by: Coldwell Banker Realty - Southwest Regional
Source: NorthstarMLS

Copyright 2026 Regional Multiple Listing Service of Minnesota, Inc. All rights reserved. Information Deemed Reliable But Not Guaranteed. The data relating to real estate for sale on this web site comes in part from the Broker Reciprocity℠ Program of the Regional Multiple Listing Service of Minnesota, Inc. Real estate listings held by brokerage firms other than Pederson Realty are marked with the Broker Reciprocity℠ logo or the Broker Reciprocity℠ thumbnail logo (a little black house) and detailed information about them includes the name of the listing brokers.