

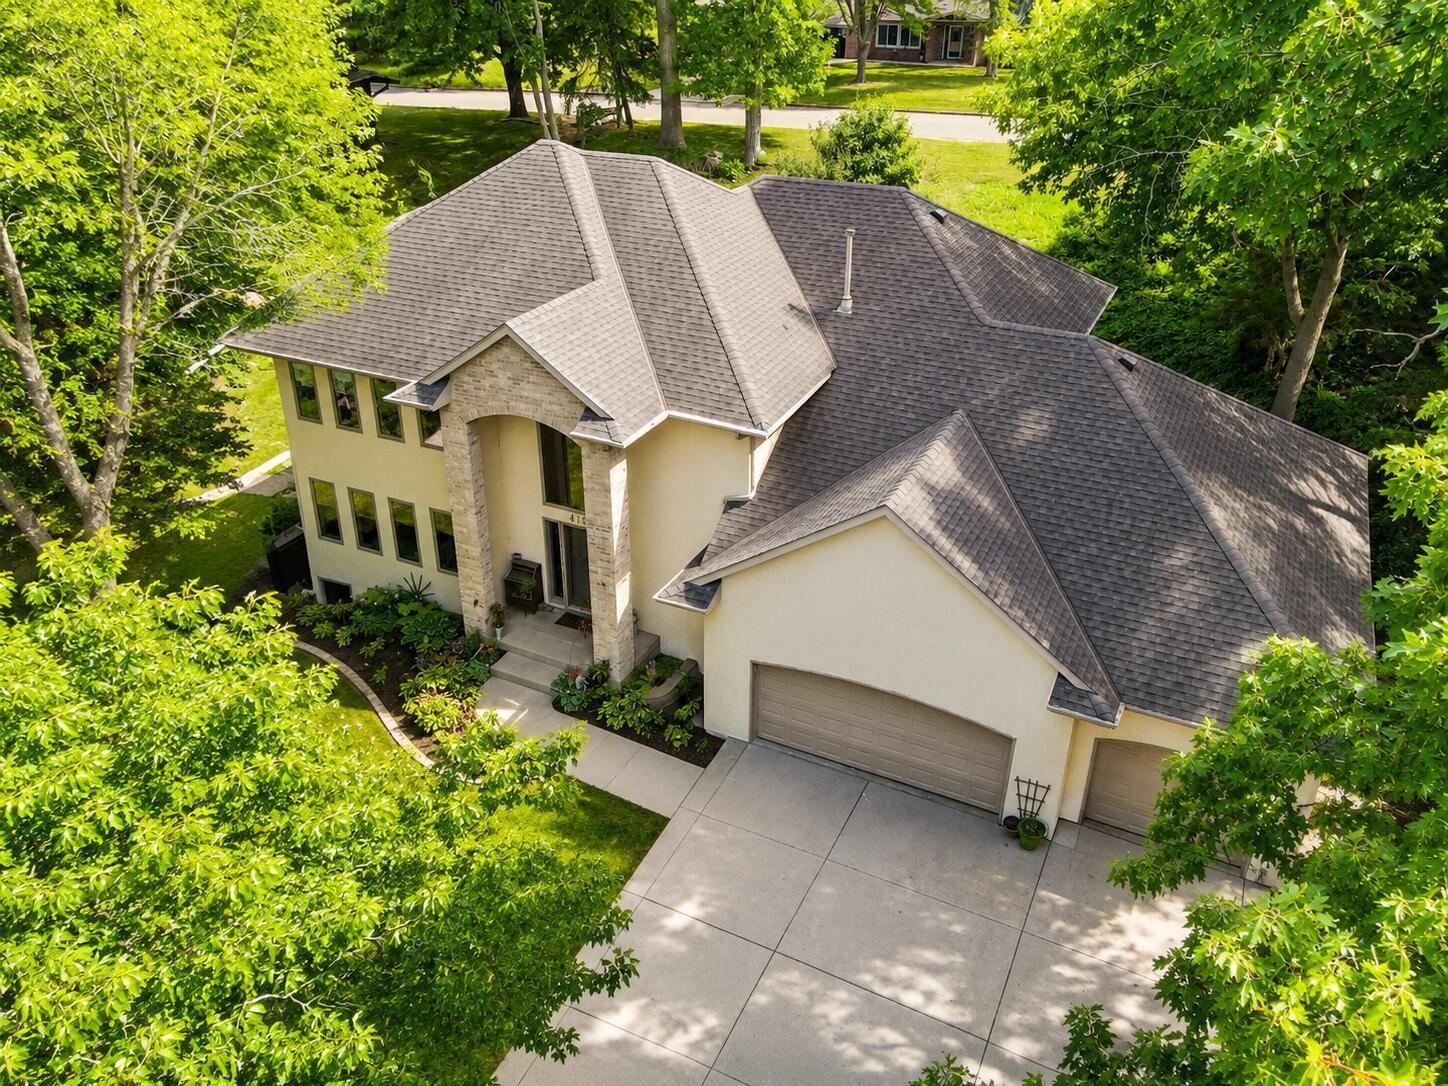
419 Brandywine Drive, Burnsville, MN 55337 - MLS# 7058784
$628,900
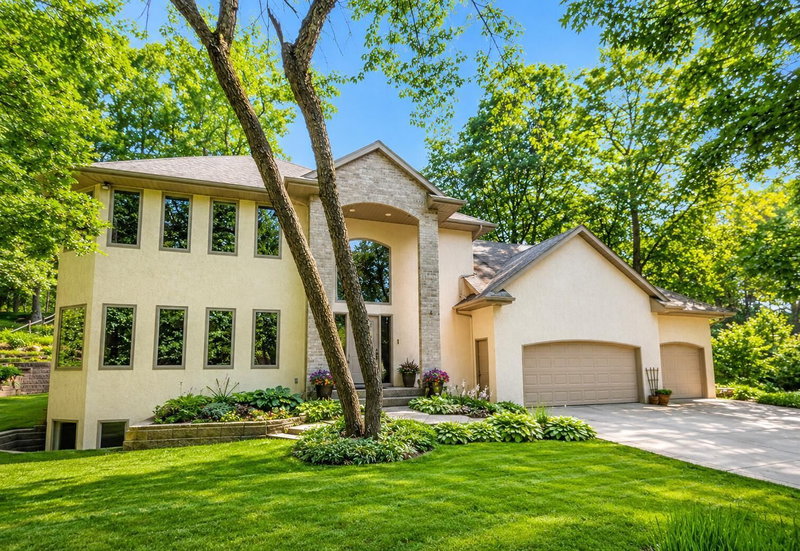
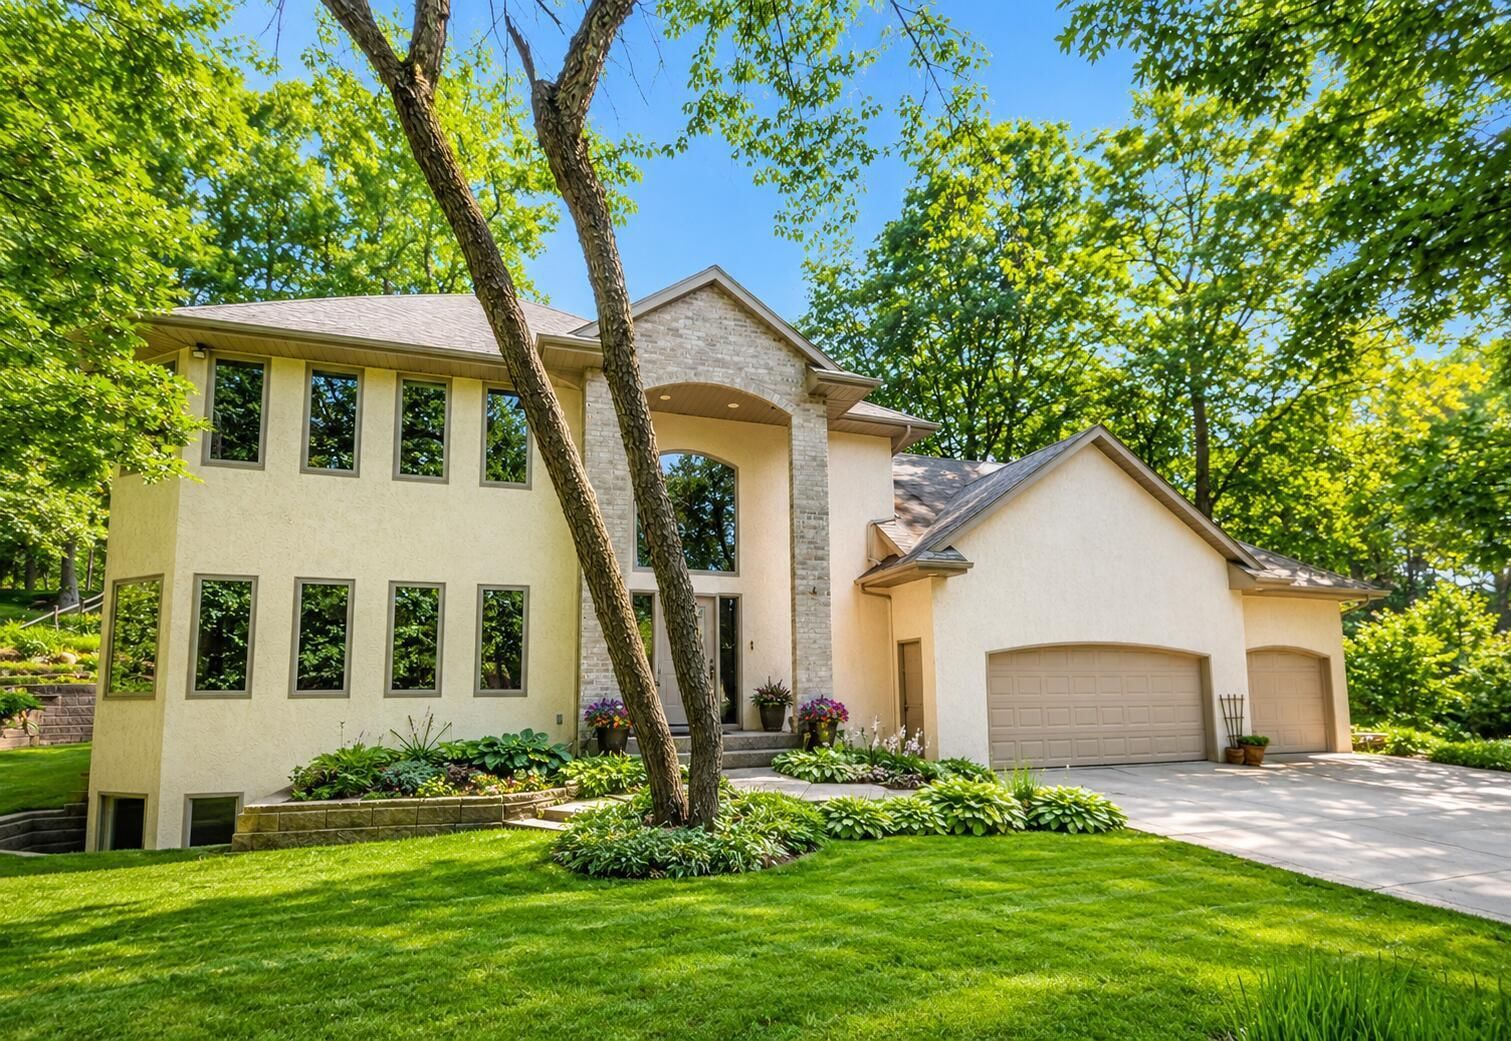
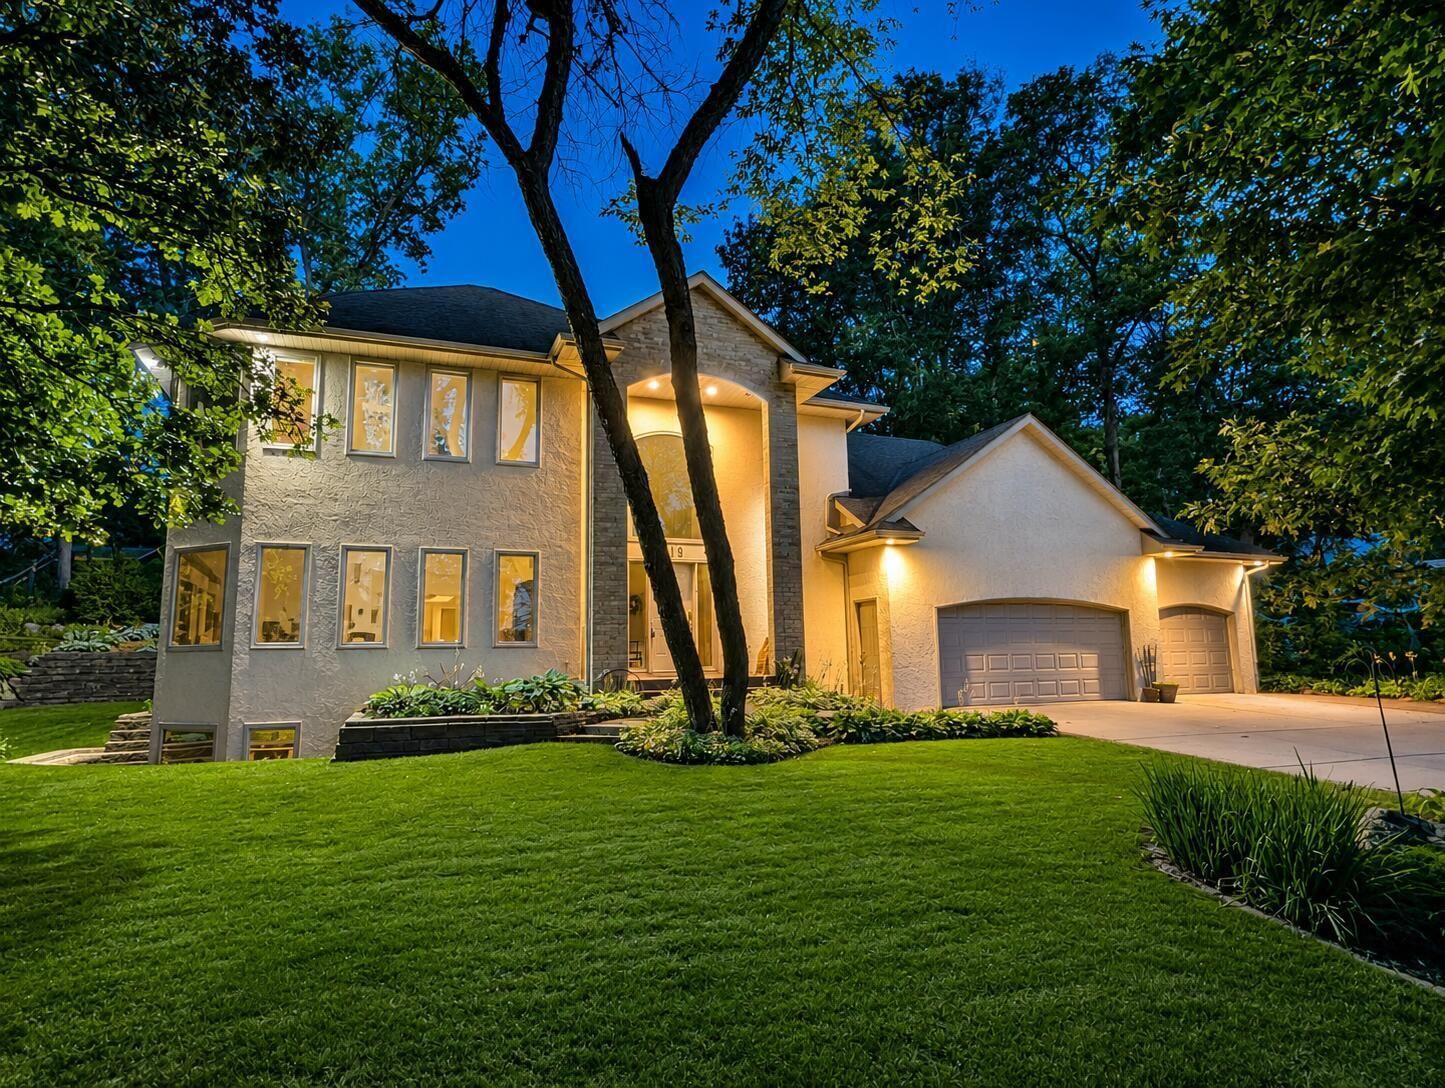
Must see two-story with large mother-in-law suite for rental income or multi-generational living. Situated at the end of a quiet cul-de-sac that borders a 9 acre park reserve. Elegant open design with tall ceilings and plenty of light. Large windows throughout that provide beautiful woodland views.
Highlights include:
• 1,500 sq ft Auxiliary Dwelling Unit (ADU) with both interior and garage accesses.
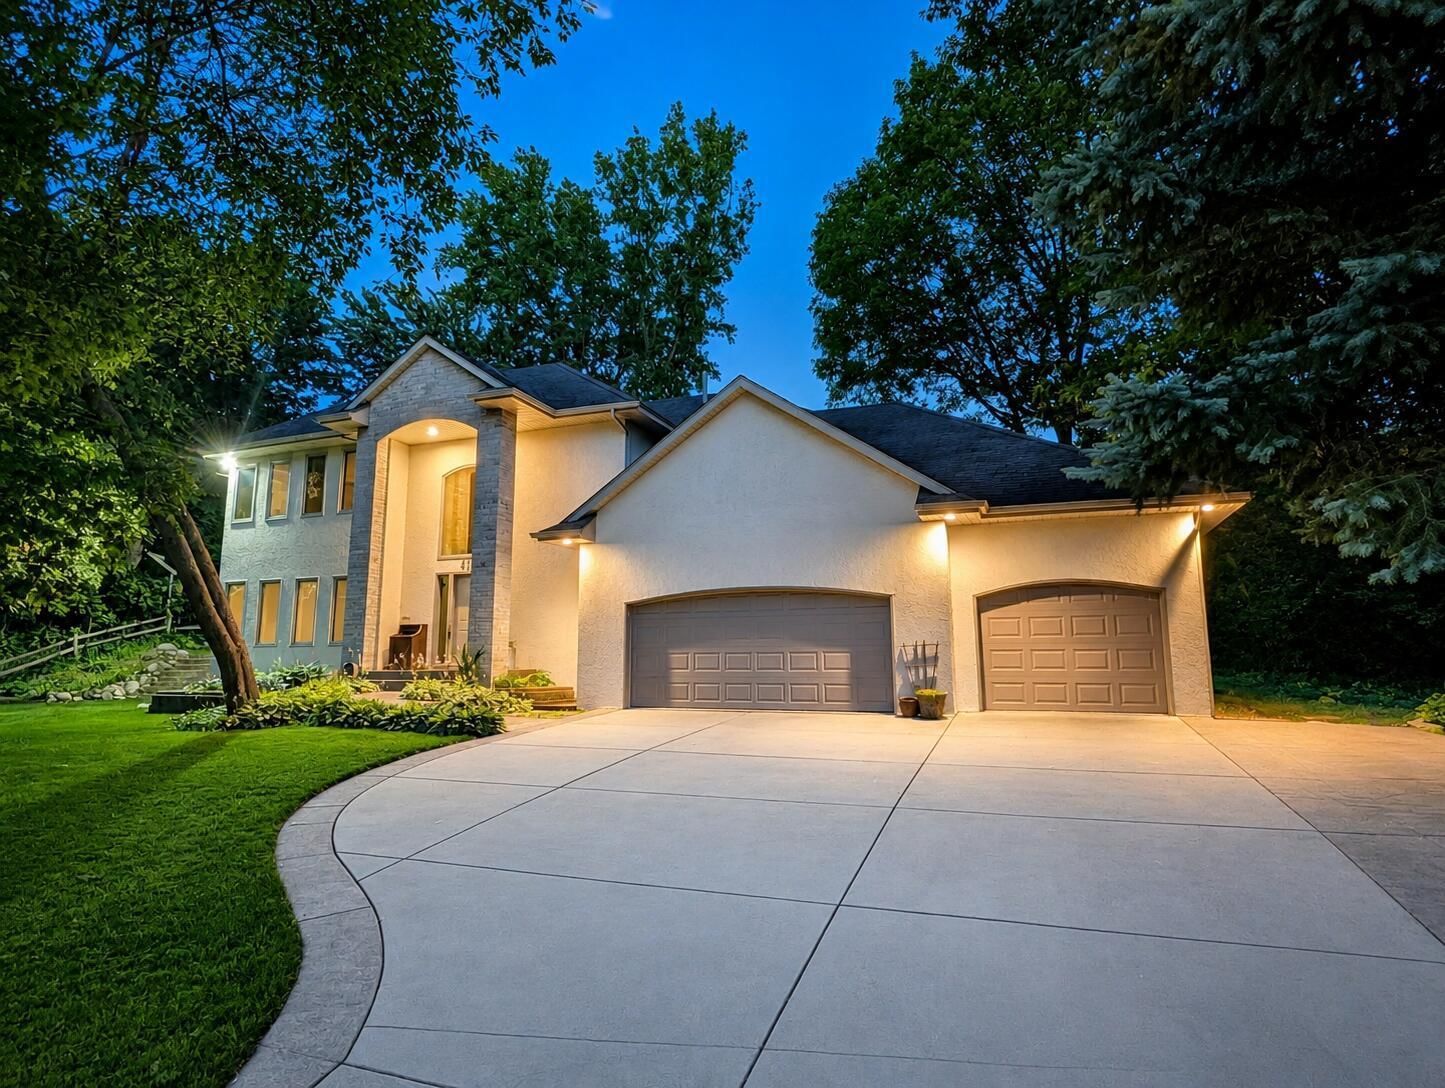
• 1,082 sq ft fully insulated 5 car garage.
• Large 0.41 acre lot on a quiet wooded cul-de-sac with additional street frontage at the back.
• Distinctive & functional open floor plan.
• New maintenance-free Andersen high efficiency windows.
• 100% stucco maintenance-free exterior.
• Zone heating & cooling.
• 3 sided gas fireplace.
• Central vacuum & sound systems.
• Luxury oak, tile & marble flooring.
• Dramatic 2 story foyer with walk-in coat and storage closet.
• Walk-in pantry with custom shelving.
• Granite countertops in both kitchens.
• Laundries up and down.
• Mudroom with wash sink and wraparound oak cabinets.
• Concrete driveway and backyard patio.
• Brick paver RV pad.
• Private yard with mature trees and terraced gardens.
• Cozy forest edge fire pit area.
Interior Information
Size & Levels
Bathrooms
Exterior & Parking
Lot & Utilities
Financial & Tax Information
Neighborhood at a Glance
In this neighborhood, homes were most commonly built in 1970-1979, about 98% of occupied homes are owner-occupied, and the average commute is 27 minutes.
Cost of Ownership
Median home value
$365,200
Similar to the Burnsville median
The midpoint of estimated values for owner-occupied homes.
Median property taxes paid
$3,414/yr
Similar to the Burnsville median
The midpoint of annual property taxes paid by homeowners.
Typical monthly owner costs (with mortgage)
$1,965/mo
Similar to the Burnsville median
Median monthly housing costs for owners with a mortgage.
Typical monthly owner costs (no mortgage)
$686/mo
Similar to the Burnsville median
Median monthly housing costs for owners without a mortgage.
Homes in the Area
Owner-occupied homes
98%
Higher than Burnsville overall
The share of occupied homes lived in by their owners.
Median year built
1973
Similar to the Burnsville median
The midpoint of years when homes in the area were built.
Home age by decade
The share of homes built during each period.
- 2000-20097%
- 1990-19997%
- 1980-19898%
- 1970-197942%
- 1960-196927%
- 1950-19598%
Types of homes
The share of housing units in each building type.
- Single-family detached71%
- Townhome / attached27%
Getting Around
Average commute
27 min
Higher than the Burnsville median
The average one-way travel time to work for commuters.
How people get to work
The share of workers using each listed way to get to work.
- Drive alone59%
- Carpool8%
- Work from home33%
Homes with broadband
99%
Similar than Burnsville overall
The share of households with a broadband internet subscription.


