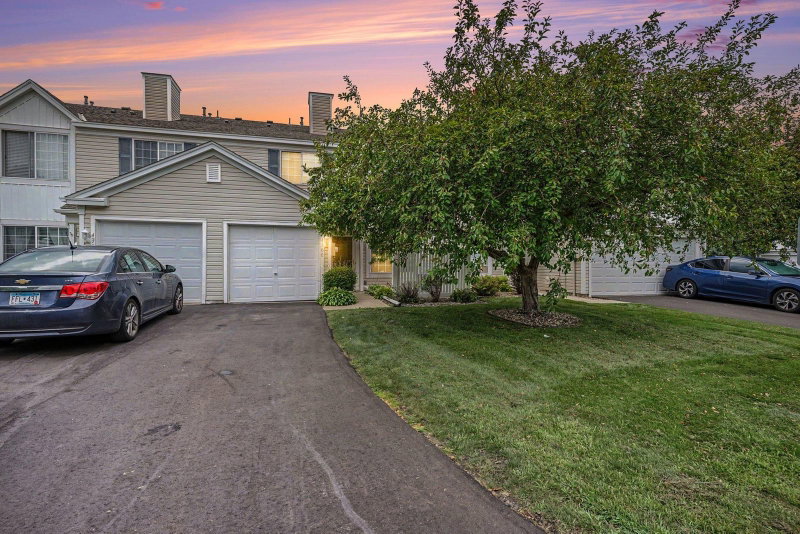
3831 Heather Drive - Photo 1
1 / 26
3831 Heather Drive
3831 Heather Drive
3831 Heather Drive
3831 Heather Drive
3831 Heather Drive

3831 Heather Drive, Eagan, MN 55122 - MLS# 7144183

MLS® #: 7144183|Days on Market: 37|Listed: Sep 21, 2026

$199,900

$215,000↓ 7.0%
Bedrooms
2
Bathrooms
1
Square Feet
992
Acres
0.26
Year Built
1982
Property Type
Residential
Heating
Natural Gas, Forced Air
Cooling
Ceiling Fan(s), Central Air
Garages
1
Days on Market
37
School District
191 - Burnsville-Eagan-Savage

Discover effortless, main-level living in this charming one-story home on a slab, offering 992 finished square feet of comfortable, low-maintenance space. Featuring a smart layout with a cozy secondary bedroom or flexible home office, this property is designed for convenience. Enjoy the confidence of major recent upgrades completed in 2026:

Brand-New Appliances: Fridge, range, dishwasher, and microwave (all 2026). Fresh Finishes: Fresh interior paint and brand-new flooring throughout. Updated Bathroom: Beautifully refreshed in 2026, featuring new flooring, paint, and a tub/shower combination.

Major Systems: Benefit from a newer 2025 furnace (professionally serviced in June 2026). In-unit stackable washer and dryer (2022) add everyday convenience.

3831 Heather Drive, Eagan, MN 55122

Ask an Agent

Interior Information

AppliancesDishwasher, Dryer, Gas Water Heater, Microwave, Range, Refrigerator, Washer, Water Softener Owned
CoolingCentral Air
HeatingForced Air
FuelNatural Gas
LaundryLaundry Room, Main Level, Washer Hookup
Dining RoomInformal Dining Room
Interior AmenitiesCeiling Fan(s), Main Floor Primary Bedroom, Patio, Washer/Dryer Hookup

Size & Levels

LevelsOne
Total Finished Sq Ft992 sq ft
Above Grade Finished992 sq ft
Main Level Finished992 sq ft
Foundation Size30x32

Bathrooms

Full Baths1
Bathroom DetailsMain Floor Full Bath

Rooms

Main Level Rooms

Living Room15' x 14'
Dining Room15' x 10'
Kitchen8' x 9'
Bedroom13' x 9'
Bedroom 213' x 15'
Laundry7' x 6'

Exterior & Parking

ExteriorVinyl
FoundationSlab
Patio / PorchPatio
Garage Stalls1
Garage Size22x10 (276 sq ft)
ParkingAttached Garage, Asphalt, Garage Door Opener, Storage

Lot & Utilities

Property Subtype(TH) Side x Side
Townhouse TypeEnd Unit,No Interior Stairs,Single-Level,Street-Level
Lot Size0.26 acres
Lot Dimensions108x90x108x110
ZoningResidential-Single Family
SubdivisionBriar Hill 4th Add
TownshipEagan
CountyDakota
SewerCity Sewer/Connected
WaterCity Water/Connected
Road FrontagePrivate Road

Homeowners Association

Association Fee$308 / month
AssociationRSP Management
Assessment PendingNo
Fee IncludesBuilding Exterior, Lawn Care, Professional Mgmt, Sanitation, Snow Removal

Financial & Tax Information

Annual Taxes$2,074
Tax Year2026
Tax w/ Assessments$2,074
Assessment PendingNo
Parcel Number101499301160
Financing OptionsConventional, Cash
Assumable MortgageNot Assumable
List TypeExclusive Right To Sell

Location

Call 612-356-2121For Showings and Questions

Schools

Broker Reciprocity logo
Listed by: Edina Realty, Inc.
Source: NorthstarMLS

Copyright 2026 Regional Multiple Listing Service of Minnesota, Inc. All rights reserved. Information Deemed Reliable But Not Guaranteed. The data relating to real estate for sale on this web site comes in part from the Broker Reciprocity℠ Program of the Regional Multiple Listing Service of Minnesota, Inc. Real estate listings held by brokerage firms other than Pederson Realty are marked with the Broker Reciprocity℠ logo or the Broker Reciprocity℠ thumbnail logo (a little black house) and detailed information about them includes the name of the listing brokers.