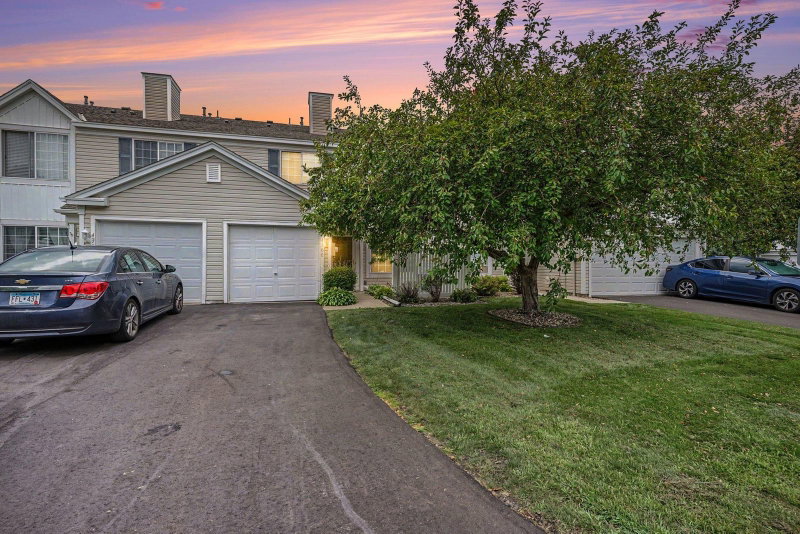
3854 Heather Drive - Photo 1
1 / 21
3854 Heather Drive
3854 Heather Drive
3854 Heather Drive
3854 Heather Drive
3854 Heather Drive

3854 Heather Drive, Eagan, MN 55122 - MLS# 7103674

MLS® #: 7103674|Days on Market: 100|Listed: Jul 20, 2026

$209,900

$219,900↓ 4.5%
Bedrooms
2
Bathrooms
1
Square Feet
988
Year Built
1983
Property Type
Residential
Heating
Natural Gas, Forced Air
Cooling
Central Air
Garages
1
Days on Market
100
School District
191 - Burnsville-Eagan-Savage

Outstanding One Level Townhome. Enjoy the simplicity of true one-level living in this updated townhome tucked away on a quiet corner surrounded by mature trees. Offering privacy, comfort, and an outstanding location, this move-in ready home is perfect for buyers seeking an easy, low-maintenance lifestyle.

The thoughtfully designed floor plan features two spacious bedrooms, a full bath, and comfortable living room with fireplace and filled with natural light. The updated kitchen offers modern finishes and efficient workspace, while the open living and dining areas create an inviting atmosphere for everyday living.

Step outside and enjoy the peaceful setting overlooking mature trees-a rare feature that provides both privacy and beautiful views. With no interior stairs, convenient one-level living, and a location close to shopping, restaurants, parks, and major commuter routes, this home offers exceptional value in today's market.

Whether you're purchasing your first home, downsizing, or simply looking for the convenience of one-level living, this is an opportunity you won't want to miss.

3854 Heather Drive, Eagan, MN 55122

Ask an Agent

Interior Information

AppliancesDishwasher, Dryer, Microwave, Range, Refrigerator, Washer
CoolingCentral Air
HeatingForced Air
FuelNatural Gas
Fireplaces1
Fireplace FeaturesBrick, Full Masonry, Living Room
LaundryLaundry Room, Main Level
Dining RoomBreakfast Bar, Eat In Kitchen, Kitchen/Dining Room
Interior AmenitiesPrimary Bedroom Walk-In Closet, Main Floor Primary Bedroom, Patio
ElectricCircuit Breakers
AccessibilityDoors 36"+, Grab Bars In Bathroom, No Stairs External, No Stairs Internal, Partially Wheelchair

Size & Levels

LevelsOne
Total Finished Sq Ft988 sq ft
Above Grade Finished988 sq ft
Main Level Finished988 sq ft

Bathrooms

Full Baths1
Bathroom DetailsMain Floor Full Bath

Rooms

Main Level Rooms

Living Room15' x 14'
Dining Room13' x 9'
Kitchen9'5" x 8'
Bedroom15'5" x 11'
Bedroom 211' x 10'
Laundry7' x 6'
Foyer4' x 4'
Garage21' x 13'

Exterior & Parking

ExteriorVinyl
ConstructionFrame
RoofAge Over 8 Years, Asphalt
FoundationBlock
Patio / PorchPatio
Garage Stalls1
Garage Size21x13 (273 sq ft)
ParkingAttached Garage, Asphalt, Shared Driveway, Garage Door Opener

Lot & Utilities

Property Subtype(TH) Quad/4 Corners
Townhouse TypeEnd Unit,No Exterior Stairs,No Interior Stairs,Single-Level,Street-Level
Lot Dimensionscommon
Lot DescriptionPublic Transit (w/in 6 blks), Tree Coverage - Medium
ZoningResidential-Single Family
SubdivisionBriar Hill 4th Add
TownshipEagan
CountyDakota
SewerCity Sewer/Connected
WaterCity Water/Connected
Road FrontageCity Street, No Outlet/Dead End, Paved Streets

Homeowners Association

Association Fee$308 / month
AssociationRSP Management
Assessment PendingNo
Fee IncludesLawn Care, Maintenance Grounds, Professional Mgmt, Sanitation, Snow Removal

Financial & Tax Information

Annual Taxes$2,106
Tax Year2026
Tax w/ Assessments$2,106
Assessment PendingNo
Parcel Number101499301460
Financing OptionsConventional, VA, FHA, Cash
Assumable MortgageNot Assumable
List TypeExclusive Right To Sell

Location

Call 612-356-2121For Showings and Questions

Schools

Broker Reciprocity logo
Listed by: RE/MAX Results
Source: NorthstarMLS

Copyright 2026 Regional Multiple Listing Service of Minnesota, Inc. All rights reserved. Information Deemed Reliable But Not Guaranteed. The data relating to real estate for sale on this web site comes in part from the Broker Reciprocity℠ Program of the Regional Multiple Listing Service of Minnesota, Inc. Real estate listings held by brokerage firms other than Pederson Realty are marked with the Broker Reciprocity℠ logo or the Broker Reciprocity℠ thumbnail logo (a little black house) and detailed information about them includes the name of the listing brokers.